
 Kitchen remodeling
 Bathroom remodeling
 Home additions & ADU
 Roofing
 Windows & doors
 Driveway & pavers
 Fence
Free written scope consultation - allowances, timeline, and change-order rules on paper before a single trade is scheduled
Styles & brands we work with
- Kitchen remodeling
- Bathroom remodeling
- Home additions & ADU
- Roofing
- Windows & doors
- Driveway & pavers
- Fence
See the difference
 Before
 After
 Before
 After
 Before
 After
ADU Setback Requirements in Irvine, CA: Which Rule Actually Controls Your Lot
California law requires every city to allow a minimum 4-foot rear and side setback for a detached ADU under 800 square feet, but your Irvine village CC&Rs can require 5 or 6 feet, and when the stricter rule is an aesthetic or architectural standard rather than a use restriction, the stricter standard wins. That single distinction decides whether a detached unit physically fits your lot. Before you spend a dollar on drawings, you need to know which layer controls your parcel. Call Groundwork Construction Co. of Irvine at (888) 578-4462 and we’ll walk your lot through both checks for free.
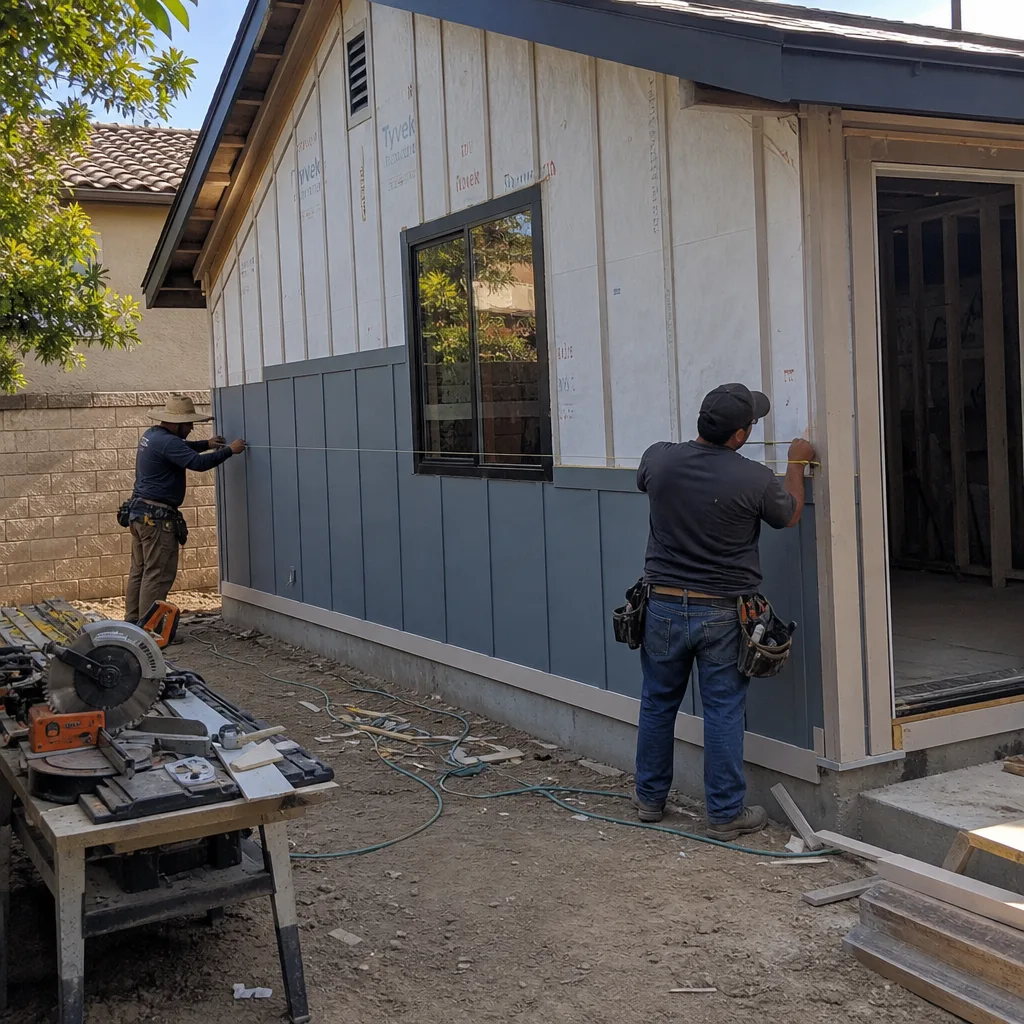
Irvine was built almost entirely by the Irvine Company from the 1960s forward, which means most ADU projects here run through village-specific design-review boards before they ever reach the city’s building division. The plan-check and CC&R scrutiny is heavier than what a homeowner in Santa Ana or Tustin deals with on the same size lot. That’s the landscape, and it’s why setback math here is never just a matter of measuring fence to fence.
State Preemption vs. Village CC&Rs: What Actually Binds You
The 4-foot rule is a preemption statute. Cities cannot impose a setback larger than 4 feet from the rear or side property line on a detached ADU that stays under 800 square feet and 16 feet in height. That part is settled, and if you’re inside city jurisdiction alone, the math is straightforward.
The wrinkle is that preemption targets use restrictions, not aesthetic ones. HOA architectural standards that govern how a structure looks from a common area, how it sits relative to a greenbelt, or how it reads against neighboring rooflines are treated differently. Those can impose setbacks tighter than 4 feet in some cases, and Irvine’s village associations lean on them regularly. A Woodbridge or Northwood design-review committee can condition approval on a 5- or 6-foot side setback because the unit would be visible from a shared open space, and that condition carries weight even though the state statute says 4.
What this means in practice:
- City code sets your floor. 4 feet rear and side, 16 feet height, for a detached unit under 800 sq ft.
- Village CC&Rs can raise it. Aesthetic and architectural conditions are not fully preempted.
- Rear easements stack on top. Common in Woodbridge lots that back to the greenbelt trail system.
- Height gets negotiated separately. Design review often trades approval for a shorter structure near visible property lines.
The order you check these matters. Reading the CC&Rs first tells you if the project is even viable; reading city code first can give you a false green light.
Running the Numbers on a Standard Irvine Lot
Here’s where the theory meets your actual yard. A typical Woodbridge or Northwood lot runs 5,000 to 6,500 square feet, and by the time you account for the footprint of a 30- to 50-year-old tract home, a two-car driveway, and often a pool or spa, the rear yard left over is smaller than most homeowners expect.
Take a 5,800-square-foot Northwood lot. The house footprint might take 1,900 square feet, the driveway and hardscape another 800, and a pool with its required clearance 600. That leaves roughly 2,500 square feet of open yard before any setbacks. Apply a 4-foot side and rear setback to a 600-square-foot detached ADU and you lose another 300 to 400 square feet of usable envelope to the required clearances and the structure’s own footprint. Add a rear HOA easement – and lots backing the greenbelt trail in Woodbridge routinely carry one that functionally adds 10 to 15 feet to the setback regardless of where the recorded property line sits – and the envelope can shrink past the point where a detached unit fits at all.
This is the calculation most homeowners skip, and it’s the one that kills projects after money has already gone into drawings. Our pre-design site review runs a setback feasibility check against both city code and your village CC&Rs before a client pays for plans. That’s part of how we approach any Home Additions & ADU project, and it’s saved more than one Irvine client from a six-figure mistake.
What does an ADU actually cost in Irvine?
A full ADU build in Irvine runs $90,000 to $220,000 depending on size, site work, and finish level. Setback constraints, utility runs, and design-review conditions all push toward the higher end. Here’s how the ranges break down for the most common paths:
| Project type | Typical Irvine range |
|---|---|
| Detached ADU construction | $90,000 - $220,000 |
| Garage conversion to ADU | $30,000 - $80,000 |
| Attached home addition | $45,000 - $130,000 |
A garage conversion sidesteps the detached setback question entirely because the structure already exists – often the fastest route on a tight village lot. Detached units buy you privacy and rentable separation but demand the full setback analysis up front. Upfront pricing means the number you see is the number you pay, and it’s backed in writing by our 730-Day Done Right Promise.
The Height-to-Setback Tradeoff Irvine Design Boards Actually Enforce
Irvine allows a detached ADU up to 16 feet. But a unit pushed close to a property line that faces a common open space or greenbelt corridor frequently comes back from design review with a height condition attached – often reduced to 12 or 13 feet. The board’s reasoning is aesthetic, not structural, which is exactly why preemption doesn’t automatically override it.
Plan for this in the early design, not after the first review cycle. A single-story 12-foot unit with a steeper pitch often clears review faster than a two-story 16-foot box, and on a tight Woodbridge lot the shorter structure preserves sky views for neighbors who will be reviewing your plans. Setback and height interact directly: pull the unit 2 feet farther from the line and you may keep your full 16 feet. Push it tight and you lose the height. There’s no universal answer, which is why the site review comes before the drawings.
ADU FAQ: Irvine Setback Questions We Hear Every Week
The state minimum is 4 feet from the rear and side property lines for a detached ADU under 800 square feet, and Irvine must allow that under California law. Your village CC&Rs may require 5 or 6 feet, and a rear HOA easement – common on Woodbridge lots backing the greenbelt trail – can effectively add 10 to 15 feet regardless of the recorded line. Run both checks before committing to a design. Call (888) 578-4462 for a free setback feasibility review.
Not entirely, but partially. State preemption blocks cities and HOAs from imposing setback or size restrictions that treat ADUs differently as a matter of use, but aesthetic and architectural standards are not fully preempted. A village design-review board can condition approval on a wider setback for visibility from a common area, and that condition holds. The practical answer is that the stricter aesthetic standard often controls. Call us for a free read on your specific village.
Sometimes yes, often no – it depends on what’s already consuming the rear yard. On a typical 5,000- to 6,500-square-foot Woodbridge or Northwood lot with a house footprint, driveway, and pool, the usable envelope after setbacks frequently falls below what a detached unit needs. A garage conversion at $30,000 to $80,000 usually fits where a detached build won’t. Our free assessment in Irvine will tell you which path your lot supports. Call (888) 578-4462.
Functionally, yes, even though it doesn’t appear on the property line. Lots adjacent to Irvine’s greenbelt trail system often carry a rear HOA easement that restricts building, and it can add 10 to 15 feet to the effective setback. Design-review boards treat that easement as a hard line. Verify it before you fall in love with a layout.
Before You Draw Anything in Irvine
If you’d rather have it looked at, Groundwork Construction Co. of Irvine offers a no-pressure assessment in Irvine – call (888) 578-4462. We’ll check your village CC&Rs and city code together, run the envelope math on your actual lot, and tell you straight whether a detached ADU fits or a garage conversion is the smarter move. Free estimate and design consult included.
Written by the team at Groundwork Construction Co. of Irvine, serving Irvine, CA.