
 Kitchen remodeling
 Bathroom remodeling
 Home additions & ADU
 Roofing
 Windows & doors
 Driveway & pavers
 Fence
Free written scope consultation - allowances, timeline, and change-order rules on paper before a single trade is scheduled
Styles & brands we work with
- Kitchen remodeling
- Bathroom remodeling
- Home additions & ADU
- Roofing
- Windows & doors
- Driveway & pavers
- Fence
See the difference
 Before
 After
 Before
 After
 Before
 After
ADU Design & Permitting in Irvine, CA
ADU design and permitting in Irvine is the front half of an accessory dwelling unit project: turning your lot, your budget, and Irvine’s zoning rules into permit-ready drawings that the city will actually approve. It’s the phase where most ADU projects are won or lost, and it’s the phase most homeowners underestimate. A design that looks great on Pinterest can stall for months at the counter because it’s two feet too close to a setback or the wrong height for the zone.
We handle both sides: the architectural drawings and the entitlement work that gets them through Irvine’s planning and building departments. As part of our Home Additions & ADU work, this is the step we run before a single shovel touches dirt. Call (888) 578-4462 and a live person picks up, day or night, to start the conversation.
Groundwork Construction Co. of Irvine brings a designer’s eye and a builder’s realism to that process. Our technicians have up to 12 years of experience, every project is covered by our 730-Day Done Right Promise, and we price the work upfront so there are no surprises when the permit set is done.
Key Takeaways:
- Design and permitting usually runs $8,000 to $28,000 in Irvine, depending on lot constraints and whether you’re building detached or attached.
- Irvine’s approval timeline averages three to six months for a standard ADU, longer for hillside lots or projects touching HOA rules.
- The biggest cost drivers are setback conflicts, utility relocation, and fire-access requirements on flag lots.
- We do design-build under one roof, so the drawings are priced to build, not just priced to draw.
When You Need ADU Design & Permitting
Some Irvine homeowners come to us with a clear plan and just need the paperwork handled. Others have a rough idea and a lot that fights back. Either way, here are the situations where design and permitting is the right starting point.
- You want rental income from a detached unit. Irvine has steady demand for long-term rentals near the Spectrum and around UC Irvine. A permitted detached ADU on a lot with alley access can be a straightforward path if the drawings respect the rear setback and height envelope.
- You’re building for family. A parent, an adult child, or a caregiver moving in. An attached junior ADU or a converted garage keeps costs lower and permitting simpler than a fully detached build.
- Your lot is unusual. Sloped lots in the hills above Turtle Rock, flag lots with a long shared driveway, or corner parcels with dual frontage all need careful design work before you can get a clean approval. We’ve seen Irvine projects sit idle for four months because the initial set ignored fire access on a narrow shared drive.
- Your HOA has design review. Many Irvine village associations require their own architectural approval before the city will even look at your plans. Doing the HOA and city process in parallel, not in sequence, saves weeks.
- You’ve had a plan rejected. If the city came back with corrections on your last submission, we can take over, fix the issues, and get it back through.
- You’re converting an existing garage or bonus room. Garage conversions are the most common ADU in Irvine because they sidestep many lot-coverage issues. They still need egress, insulation, and utility drawings to pass.
Our ADU Design & Permitting Process
We run this as a numbered sequence so you always know where your project sits. No mystery phases, no “we’ll get back to you.”
- Site visit and feasibility check. We walk your lot, measure the setbacks, and check your parcel against Irvine’s zoning map. We confirm what’s physically buildable before anyone draws a line. This usually takes one visit.
- Concept design and budget alignment. We put together a schematic layout and a preliminary budget together. If the concept puts you over budget, we adjust the design, not the price. This is where the honest conversation happens.
- Full permit drawings. Architectural plans, structural engineering, and energy compliance documents. We coordinate the structural engineer and any surveyor you need, so you’re not chasing three separate consultants.
- Submittal and plan review. We file with the City of Irvine, track the review, and respond to every correction the plan checker returns. This is the longest stretch, and it’s where sloppy drawings cost the most time.
- HOA and utility coordination. Where your association needs architectural review, we handle that package in parallel. We also coordinate the utility disconnect and relocation drawings if your ADU affects existing service.
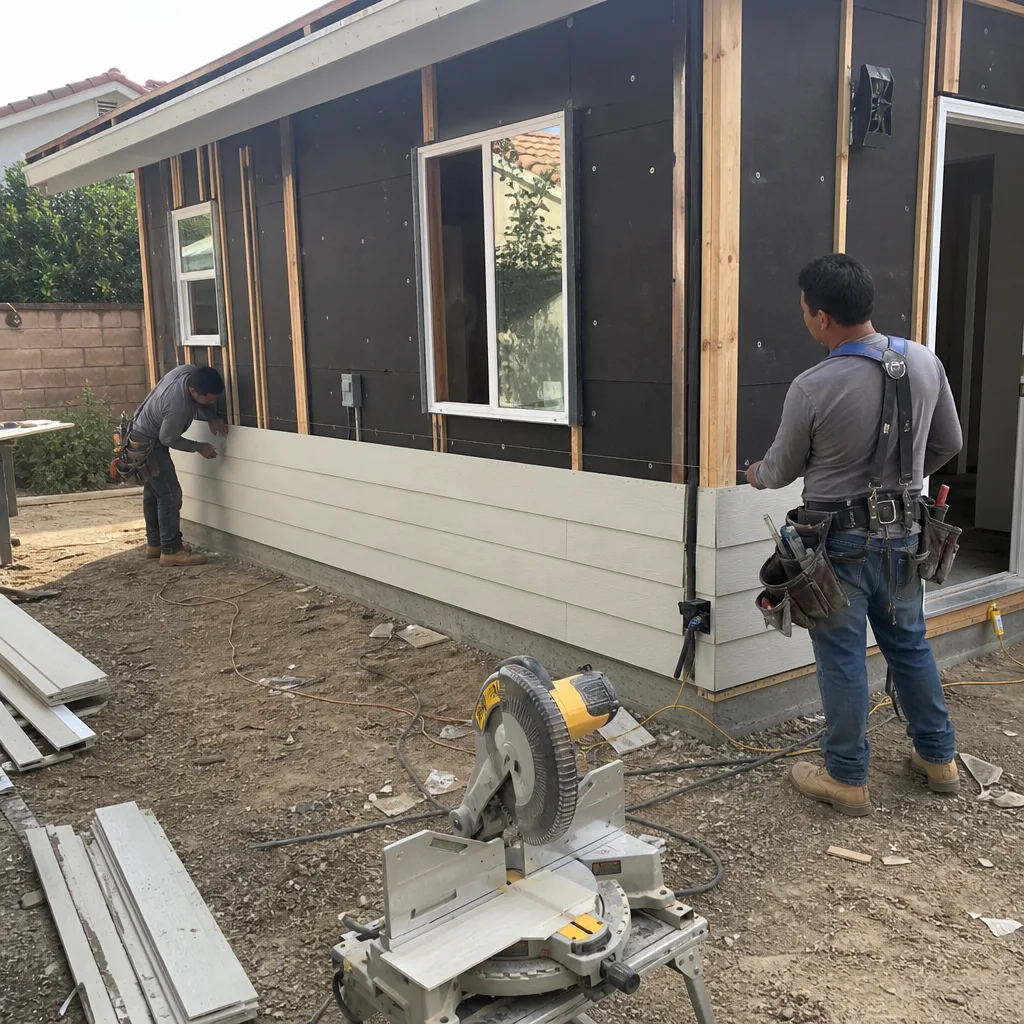
- Permit issued, build-ready set delivered. You get a stamped, approved set, and because we build too, the same drawings become the build plan. One team, from foundation to finish line.
Our material brand partners carry through the whole build, from Grohe fixtures in the ADU bath to CertainTeed roofing on a detached unit, so the design choices you sign off on are the products we actually install.
ADU Design & Permitting Pricing in Irvine
Design and permitting in Irvine generally costs $8,000 to $28,000, and most projects land in the middle of that range. The number you see is the number you pay, with no-hassle upfront pricing.
| Line item | Typical price range |
|---|---|
| Feasibility and concept design | $1,500 – $4,000 |
| Architectural permit drawings | $4,000 – $9,000 |
| Structural engineering | $1,500 – $4,500 |
| Energy compliance (Title 24) | $800 – $2,000 |
| City plan check and permit fees | $1,200 – $5,500 |
| HOA architectural review package | $500 – $2,500 |
| Utility and grading drawings | $1,000 – $3,500 |
What moves the number:
- Detached vs. attached. A detached ADU needs its own foundation, structural set, and utility runs, which adds design work. Attached units and garage conversions stay on the lower end.
- Lot constraints. Sloped or hillside properties need grading drawings and sometimes a soils report. Corner and flag lots add fire-access and setback complexity.
- Setback and coverage conflicts. If your buildable envelope is tight, the designer has to spend more hours finding a layout that fits.
- Corrections from a prior submission. Starting over on a stalled plan is cheaper than most people assume, but it does add time.
We back the work with our 730-Day Done Right Promise. If the plan fails, we own it and fix it. And if you’d like to pay over time, we offer 0% financing for 18 months, plus $1,000 off projects over $10,000. Book a free project estimate and design consult and we’ll price your specific lot, not a generic average.
How long does ADU permitting take in Irvine?
Standard ADU plan review in Irvine runs about three to six months from submission to permit, with a typical turnaround of four months. Simple garage conversions with a complete, clean initial submission can move faster, sometimes inside three months. Detached units, hillside lots, and projects that require HOA architectural approval take longer, and a submission that comes back with corrections adds four to eight weeks for the resubmittal cycle. The single biggest variable is the quality of the initial drawing set: a complete package that already answers the plan checker’s typical questions is worth weeks. Call (888) 578-4462 for a timeline estimate on your lot; a live person answers any time.
What’s the difference between ADU design and ADU permitting?
Design is the drawing and layout phase; permitting is the city approval phase. Design produces the architectural, structural, and energy-compliance plans that show what will be built and how it meets code. Permitting is the process of filing those plans with Irvine’s planning and building departments, responding to their corrections, and getting a stamped permit back. They’re often sold by different vendors, which is where projects get stitched together badly and lose time. We do both in one workflow, which is why our drawings are built to pass review and built to build.
Do I need an architect for an ADU in Irvine?
No, California doesn’t require a licensed architect for a single-family ADU. The work can be done by an architectural designer or draftsperson, though structural elements must be signed by a licensed structural engineer. That said, the person drawing your ADU matters more than the title on their stamp. Irvine plan checkers have specific expectations for ADU submittals, and a drawing set that anticipates those gets through faster. Our technicians have up to 12 years of experience with California ADU requirements, and every plan we submit is drawn to Irvine’s local standards, not a template from out of state.
What can go wrong with an Irvine ADU permit?
The most common failure is a set that ignores the rear setback or height limit for the zone, which can send a project back to the drawing board for a full redesign. Second is fire-access on flag lots and shared driveways, where a long single-lane drive won’t pass without turnarounds or wider clearance. Third is lot coverage and floor-area limits on smaller parcels, which can quietly eliminate a detached ADU even when the yard looks big enough. Fourth is missing or mismatched HOA approval, which can stall an otherwise clean city submittal. We check all four before we draw a single line, which is the cheapest way to avoid a rejected plan. Call (888) 578-4462 to have your lot reviewed.
Can you design an ADU that qualifies for a fast-track or pre-approved plan?
Yes. California’s pre-approved ADU program lets cities certify standard plans that skip much of the design review, and Irvine has adopted a path for qualifying plans. Pre-approved sets work well for straightforward lots where standard sizes and setbacks fit cleanly. Where your lot has slope, an unusual shape, or HOA design rules, a custom set usually moves faster overall, because the pre-approved plan still has to clear site-specific zoning and fire access. We’ll tell you honestly which route your lot fits before you commit to either. Call (888) 578-4462 for a free project estimate and design consult; a live person answers 24/7.
Where ADU Design & Permitting Fits in Your Broader Project
Design and permitting is the gate you pass through before the build starts. Once the permit is stamped, the project moves into construction, which we handle as part of the same home improvement scope. That means the drawings you approve are the drawings the crew builds from, with no handoff gaps or finger-pointing if a dimension doesn’t line up. Our crews wear uniforms, are background-checked, and arrive with a plan they already understand.
If your ADU involves a new roof (detached units always do), we install GAF or CertainTeed systems rated for California sun exposure. If it’s a bath or kitchenette inside the unit, we install Grohe fixtures built to the same standard as our full bathroom remodels. Every one of those choices carries the 730-Day Done Right Promise: if it’s not done right, we make it right.
Ready to Start Your Irvine ADU?
An ADU starts with a plan, and the plan starts with a conversation. We’ll walk your lot, check your zoning, and put a real number in front of you for the design and permitting work, no vague ranges or hidden add-ons. Upfront pricing, live person 24/7, and a 730-Day Done Right Promise on the drawings we deliver. From foundation to finish line, it’s one team, one accountability.
Call (888) 578-4462 for a free estimate today.
Written by the team at Groundwork Construction Co. of Irvine, serving Irvine.