

 Kitchen remodeling
 Bathroom remodeling
 Home additions & ADU
 Roofing
 Windows & doors
 Driveway & pavers
 Fence
Free written scope consultation - allowances, timeline, and change-order rules on paper before a single trade is scheduled
Styles & brands we work with
- Kitchen remodeling
- Bathroom remodeling
- Home additions & ADU
- Roofing
- Windows & doors
- Driveway & pavers
- Fence
See the difference
 Before
 After
 Before
 After
 Before
 After
Garage Conversion Cost in Irvine, CA: What the Parking Math Adds to Your Budget
Garage conversion cost in Irvine runs $45,000 to $130,000 for most projects, with a full garage-to-ADU conversion typically landing between $95,000 and $140,000 once you account for Irvine’s stricter plan check and village design review. That range is wider than what you’ll see on generic Orange County cost guides because of a requirement those guides skip: the parking replacement math your HOA gets to grade. Call (888) 578-4462 and we’ll walk you through the real number for your village before you commit to anything.
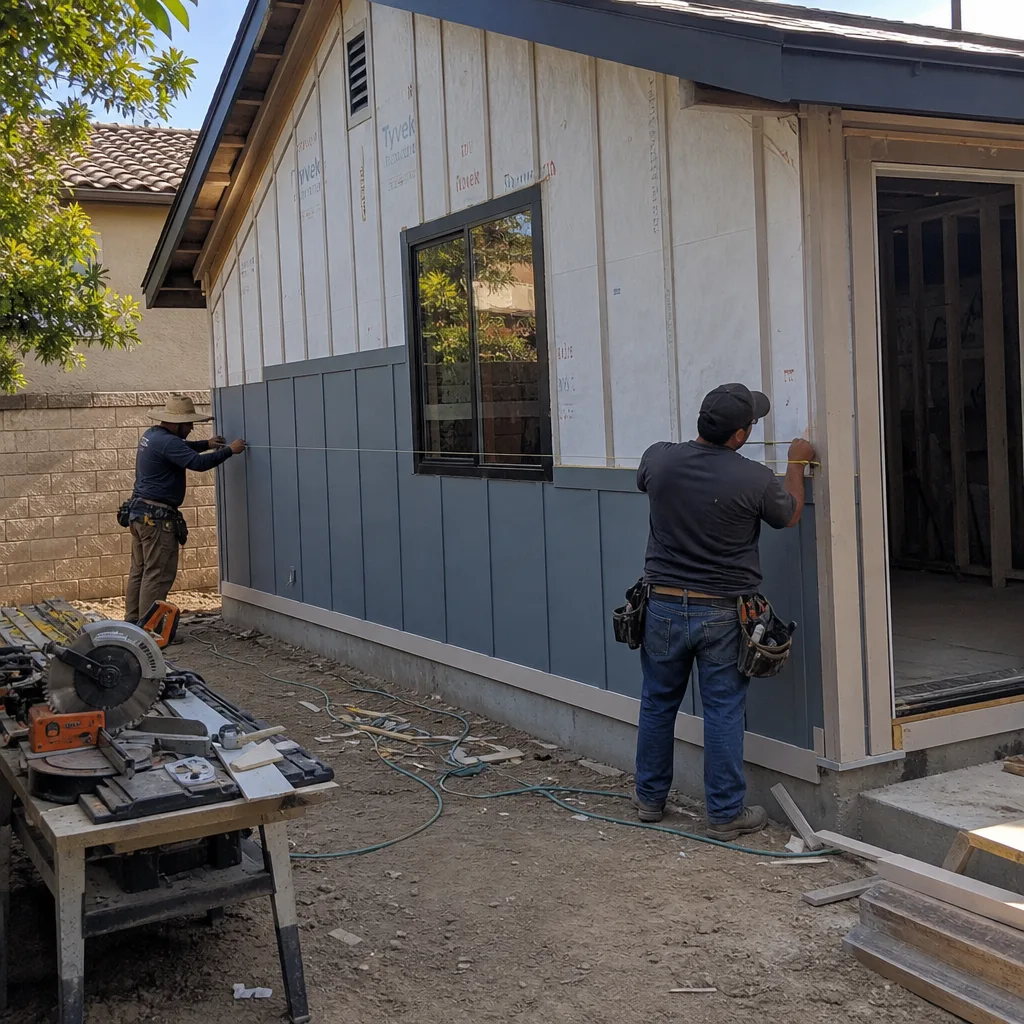
Here’s the thing nobody tells you at the first handshake. In Irvine, converting your garage isn’t just a construction question. It’s a parking math problem, and the people grading it don’t work for the city. They work for your village association.
Why Irvine Garage Conversions Cost More Than the Generic OC Number
Irvine is a master-planned city built almost entirely by the Irvine Company from the 1960s onward. That means almost every conversion happens inside a village-specific HOA and design-review board rather than across a patchwork of independent jurisdictions. Two layers of approval instead of one. Two sets of eyes. Two chances for a plan to get kicked back.
The parking piece is where budgets blow up. Village CC&Rs in communities like Northwood and Turtle Rock often require proof of replacement off-street parking before the design-review board will approve a garage-to-living-space conversion. Sometimes it’s a driveway extension. Sometimes it’s tandem parking carved out of a side yard. Sometimes it’s a full reconfiguration that requires a concrete pour, new striping, and a fresh survey to document the change.
That line item alone adds $5,000 to $25,000 to a project, and it’s frequently discovered at plan check by contractors who don’t work in Irvine regularly. We’ve seen homeowners lose 8 to 12 weeks to a resubmission because the original bid never accounted for it. Two months of delay before a single wall goes up. That’s the hidden cost layer most estimates skip.
What’s Actually in an Irvine Garage Conversion Budget
Strip out the parking replacement requirement and you’re left with the standard construction line items. Here’s how the money breaks down for a typical Irvine conversion, from framing to finish.
| Line Item | Typical Cost Range |
|---|---|
| Permits, plan check, and design review fees | $3,500 – $9,000 |
| Architectural plans and structural engineering | $4,000 – $12,000 |
| Demolition, framing, and opening infill with matching stucco | $12,000 – $28,000 |
| Insulation and HVAC (semi-arid climate, no freeze consideration) | $5,500 – $14,000 |
| Electrical, plumbing, and egress window installation | $9,000 – $22,000 |
| Flooring, drywall, paint, and finish materials | $8,000 – $20,000 |
| Parking replacement (driveway extension or tandem solution) | $5,000 – $25,000 |
| Full garage-to-ADU conversion, all-in | $95,000 – $140,000 |
| Garage conversion cost range (general) | $45,000 – $130,000 |
Two things drive the spread. First, whether your project includes a kitchenette and full bathroom (a true ADU) or just a single room conversion. Second, how much work the parking replacement takes in your specific village. Tandem parking in a Northwood driveway is a different job from rebuilding a Turtle Rock approach apron.
The Irvine Detail That Breaks Generic Conversion Bids
Most of Irvine’s housing stock is post-1965 planned-community stucco tract homes and townhomes. Mediterranean and Spanish-revival detailing. Tile roofs. Uniform architectural standards the village association actually enforces with a review board, not just a checklist.
When you close off a garage door opening, you can’t just frame it in, hang drywall on the inside, and add a window. The exterior face has to be infilled with matching stucco and architectural detailing that satisfies the village design review board. That means matching the color, texture, and trim profile of the original Mediterranean exterior. Cutting the stucco back cleanly so the patch blends. Adding the right drip edge and casing. Matching the radius of the original arch if there is one.
This is where generic OC conversion cost guides go wrong. They describe drywall and a window. Irvine requires a stucco-matched facade that reads as intentional from the street, not a sealed garage door with a picture window bolted into it. Doing it right runs more, and doing it wrong means a stop-work order and a do-over.
Along Irvine’s eastern and southern edges abutting open space and the Santa Ana foothills, we also confirm WUI fire-hardening for any new exterior components: ember-resistant vents, Class A materials, noncombustible siding details. It’s an extra plan check step that contractors from inland Orange County cities miss on their first Irvine submittal.
How We Handle the HOA and Plan Check So You Don’t Have To
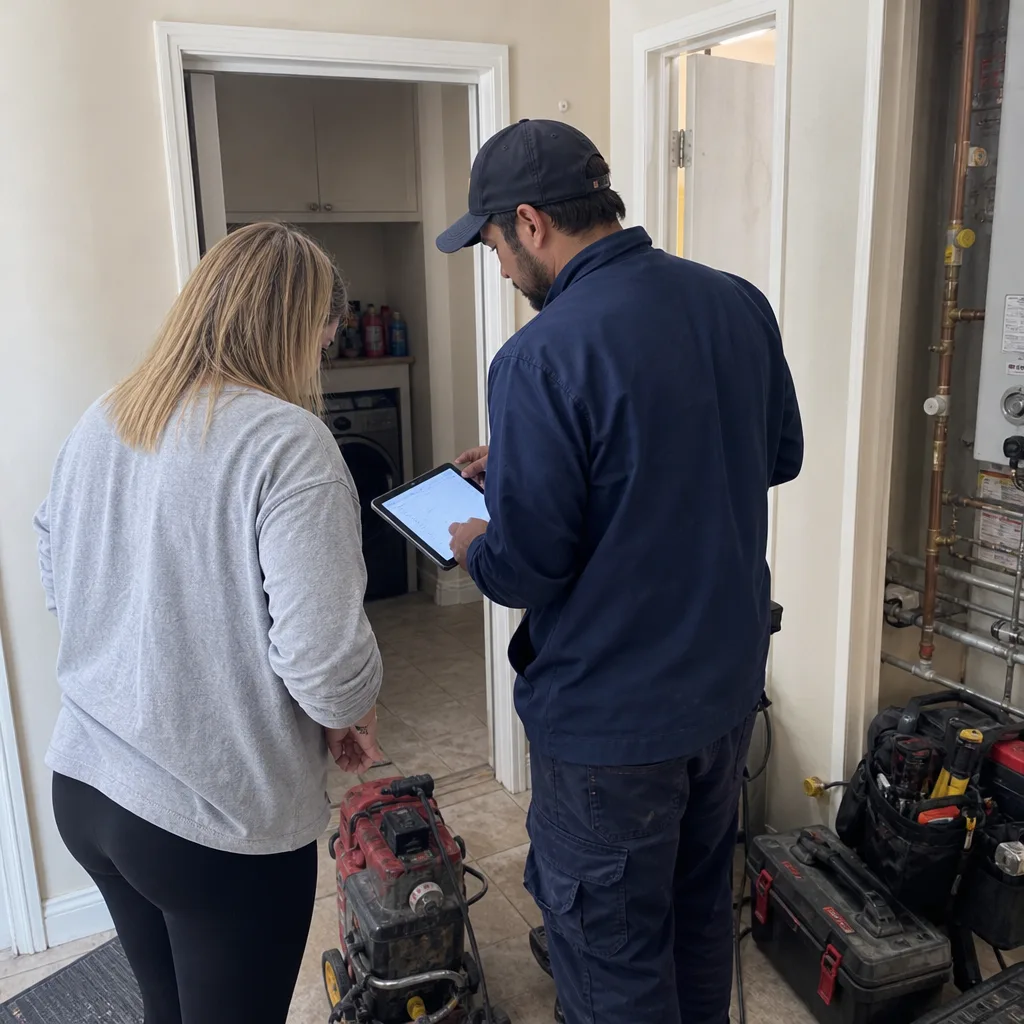
A garage conversion is interior living-space work inside an occupied home. You’re opening the door to people who will be inside your house for weeks. Groundwork Construction Co. of Irvine puts background-checked, uniformed technicians on every project, which means no unmarked van pulling into the driveway, no unknown crew walking through your kitchen to get to the garage.
And because village design review boards sometimes come back with conditional requirements on a Friday afternoon that need a response before Monday to avoid a resubmission delay, our phones are answered by a live person 24 hours a day, seven days a week. No voicemail black hole. No “we’ll call you back Monday.” When a plan check comment needs a contractor response over the weekend, you reach an actual person who can move it.
Our technicians bring up to 12 years of experience to a job, and every conversion is covered by our 730-Day Done Right Promise. If it’s not done right, we make it right. That guarantee covers workmanship for two full years, which matters more on a conversion than on almost any other project because the finished space becomes a bedroom, a rental, or a family room you’ll depend on daily.
- Upfront pricing, no surprises. The number you see is the number you pay, including the parking replacement line if your village requires it.
- $1,000 off projects over $10,000 and 0% financing for 18 months, both of which meaningfully change the cash-flow picture on a six-figure conversion.
- Free project estimate and design consult before you spend a dollar on plans or engineering.
- American Standard and Toto fixtures when your conversion includes a bathroom, so the new space holds value and meets code without shortcuts.
If your project expands beyond a straight conversion into a stand-alone structure or a second story, our Home Additions & ADU page lays out how that work differs. A carport conversion that adds a small kitchenette and full bath is closer to a Home Additions & ADU in Irvine scope than a single-room garage flip, and the plan-check path changes accordingly.
What Changes at the Irvine Plan Check Stage
Our approach to the paperwork matters as much as the framing. A garage-to-living-space conversion in Irvine triggers several checkpoints most freeway-fliers miss.
- Village design review first. Before the city building division sees your plans, the village board reviews them. Parking math, exterior stucco detailing, roofline continuity, and landscape screening all get examined here.
- City building division second. Irvine’s own building division is stricter than most of Orange County. Egress window sizing, ceiling height requirements, insulation values for a semi-arid climate, and HVAC sizing all get scrutinized.
- Wildfire hardening where applicable. Projects at the eastern and southern city edges need WUI-compliant vents and exterior materials documented in the plan set.
- Final inspection with the parking solution installed. If your village required replacement parking, the inspector verifies it’s built before sign-off.
Every one of those checkpoints has a dollar figure attached, and every one of them can stall a project for weeks if the paperwork isn’t right the first time. We build the schedule around them rather than discovering them mid-build.
FAQs About Garage Conversion Cost in Irvine
A garage conversion in Irvine typically costs $45,000 to $130,000, with a full garage-to-ADU conversion usually landing between $95,000 and $140,000 including permits, plan check, exterior stucco work, and any parking replacement your village requires. Call (888) 578-4462 for an exact quote tailored to your village and the current condition of your garage.
Often, yes, though it depends on the village. CC&Rs in communities like Northwood and Turtle Rock frequently require proof of replacement off-street parking before the design-review board approves a garage-to-living-space conversion. That can mean a driveway extension or tandem parking solution that adds $5,000 to $25,000 to the budget. We’ll research your specific village CC&Rs during the design consult, so call (888) 578-4462 and we’ll get started.
A garage conversion is almost always cheaper than a detached ADU build. A detached ADU in Irvine typically runs $90,000 to $220,000 with its own foundation, utilities, and site work, while a conversion reuses the existing slab, roof, and walls. The one exception is when your village requires significant parking replacement, which can narrow the gap. Call (888) 578-4462 and we’ll price both options side by side.
Yes, for most Irvine addresses we can schedule a free design consult within the same week. Bring photos of the garage door exterior and a copy of your CC&Rs if you have them, and we’ll flag any parking replacement requirement before we quote. Call (888) 578-4462 to book a time, and a live person will answer whatever hour you call.
Start With the Number, Not the Guesswork
The first real question in any Irvine garage conversion is what your total will be, including the parking piece. Call (888) 578-4462 for a free project estimate and design consult. Live person, 24/7. We’ll read your village CC&Rs, price the replacement parking, and put the whole conversion in writing before you commit to a single plan sheet. Upfront pricing, done right, backed for 730 days.
Written by the team at Groundwork Construction Co. of Irvine, serving Irvine, CA.
What Our Customers Say
"The schedule he gave me at the start was accurate to within four days on a three month job. Anyone who has done a renovation knows how unusual that is."
- Laura Bennett"He pulled the permits himself, scheduled every sub and ran the inspections. I made one decision a week and otherwise stayed out of it, which is exactly what I was paying for."
- Robert Sullivan"Change orders were written down and priced before the work happened, every single time. No surprise at the end."
- Keisha Robinson