
 Home additions & ADU
 Kitchen remodeling
 Bathroom remodeling
 Roofing
 Windows & doors
 Driveway & pavers
 Fence
Free written scope consultation - allowances, timeline, and change-order rules on paper before a single trade is scheduled
Styles & brands we work with
- Kitchen remodeling
- Bathroom remodeling
- Home additions & ADU
- Roofing
- Windows & doors
- Driveway & pavers
- Fence
See the difference
 Before
 After
 Before
 After
 Before
 After
Do You Need a Permit for a Home Addition in Irvine, CA? Yes – and City Hall Is Only the Second Gate
Yes. Every home addition in Irvine needs a building permit, and most also need separate electrical, mechanical, and plumbing permits pulled alongside it. But the answer that actually matters to your timeline is this: Irvine’s building division will not process your permit application until your village association has signed off first. That two-gate approval process is where most projects stall, and no generic permit guide mentions it. If you’re staring at plans and wondering why nothing’s moving, that’s usually the reason. Call (888) 578-4462 and we’ll walk you through where your project actually stands.
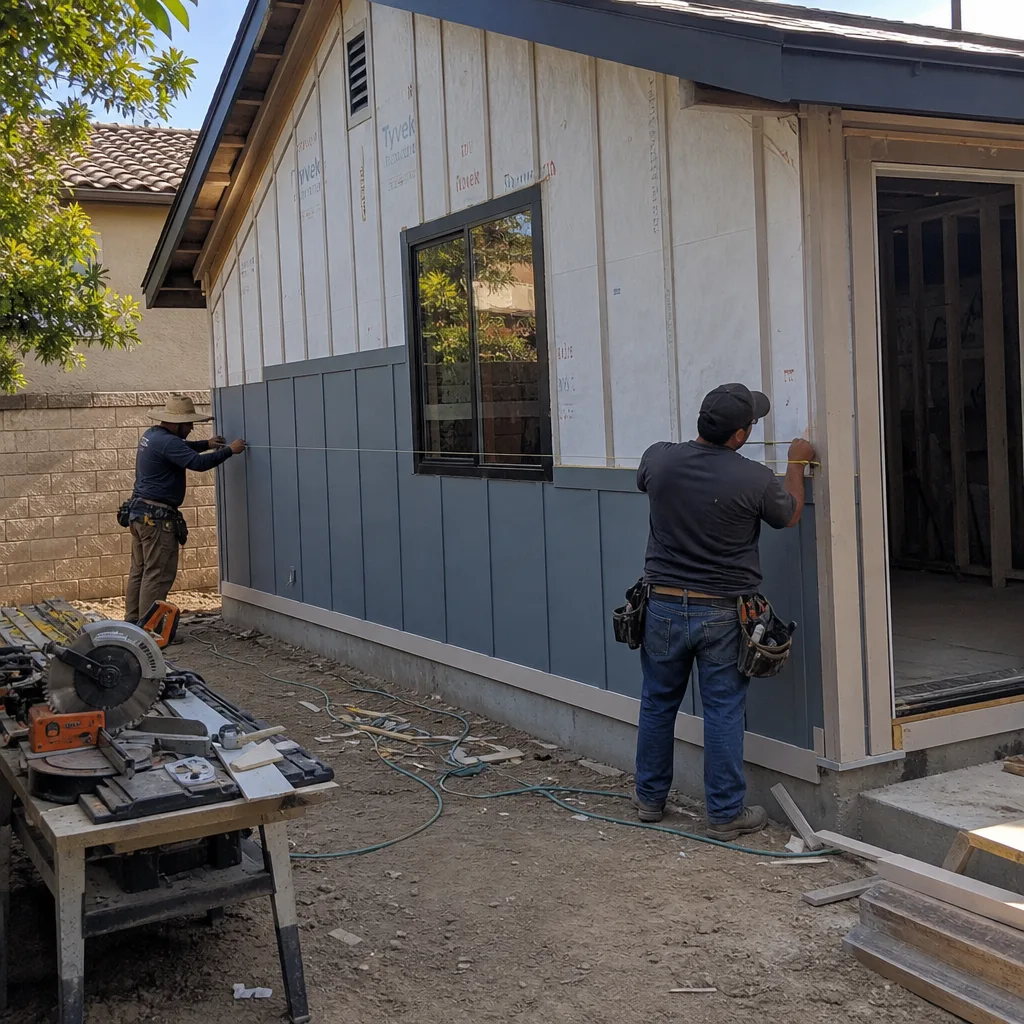
The Two Gates: Why Irvine Approvals Run in a Different Order
In Santa Ana or Tustin, a homeowner can walk plans into the city, get plan-check comments back, and start revising. Irvine doesn’t work that way. Because the city was built almost entirely by the Irvine Company from the 1960s onward, almost every addition sits inside a village with its own HOA and design-review board. Those boards review exterior materials, rooflines, setbacks, and color palettes before the city’s building division will touch the application.
Here’s the sequence that actually works:
- Village association design review first. Submit elevations, material samples, and a site plan to your HOA’s architectural committee. Expect two to six weeks depending on the village and how complete your submittal is.
- City plan-check runs parallel where allowed. Some villages permit simultaneous submittal; others won’t. Confirming this before you file saves weeks.
- Building division plan-check after HOA sign-off. Irvine’s plan-check is strict – structural calculations, Title 24 energy compliance, and site drainage all get scrutinized.
- Permits issued, inspections scheduled. Rough framing, electrical, plumbing, and final inspections follow the usual sequence.
Reverse those first two steps and you’ll spend a month revising plans the city won’t even open. We’ve watched that happen to homeowners who hired a contractor unfamiliar with Irvine’s review order – the plans were fine, the sequencing wasn’t.
Which Irvine Additions Need Full Plan-Check vs. Over-the-Counter Approval
Not every addition follows the same path. Small projects sometimes qualify for Irvine’s over-the-counter review, where a plans examiner reviews and stamps your drawings during a single visit. Larger additions go to full plan-check, which takes longer and demands far more documentation.
Generally, straight additions under a few hundred square feet with no structural alterations or new foundations move faster. Anything touching load-bearing walls, adding a second story, extending the foundation footprint, or creating a new dwelling unit (an ADU) goes straight to full plan-check. Garage conversions sit somewhere in the middle and often trigger their own review cycle depending on whether you’re adding a kitchenette or bathroom.
The exact square-footage threshold and documentation requirements shift, so confirm current thresholds with Irvine’s building division at the start – not halfway through design. Our Home Additions & ADU work in Irvine always begins with that confirmation before a single line gets drawn.
Your CC&Rs Can Sink a Permit the City Already Approved
A stamped city permit doesn’t override your village’s CC&Rs. That’s the part that catches homeowners off guard. In Woodbridge and Turtle Rock, architectural standards govern exterior materials, roofline pitch and matching, stucco finish and color, window style, and even fence height and material.
An addition can pass city plan-check cleanly and still get rejected by the design-review board because the new roofline doesn’t match the existing pitch or the stucco tint is half a shade off. Fixing that after the fact means revised drawings, resubmittal fees, and weeks lost. We build CC&R compliance into the design from the first sketch, using material selections from partners like James Hardie and Andersen that match Irvine’s Mediterranean and Spanish-revival housing stock instead of fighting it.
One more local wrinkle: along Irvine’s eastern and southern edges where the city meets open space and the Santa Ana foothills, wildland-urban interface requirements kick in. Ember-resistant vents, Class A roofing, and noncombustible siding become mandatory. Contractors from inland Orange County routinely miss these on their first Irvine plan check. We don’t.
What Additions Actually Cost in Irvine – and What Permits Add
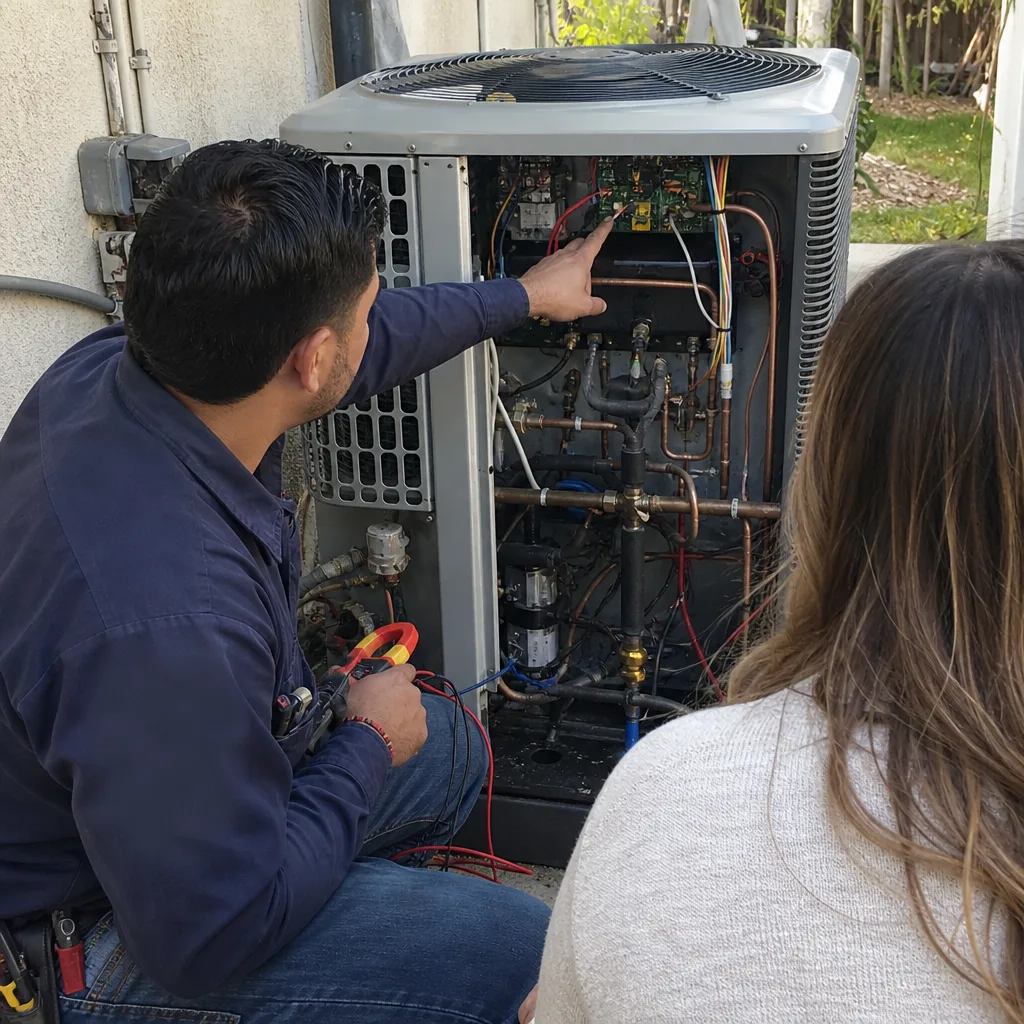
Our addition projects in Irvine typically run $45,000 to $130,000, depending on scope, structural complexity, and finish level. Permit fees and HOA architectural review fees sit on top of that. Here’s how the numbers break down across the work we do most:
| Project Type | Typical Irvine Range |
|---|---|
| Home Addition (per project) | $45,000 – $130,000 |
| ADU Construction | $90,000 – $220,000 |
| Garage Conversion | $30,000 – $80,000 |
| Roof Replacement (tied to addition) | $8,000 – $20,000 |
| Paver Patio (adjacent to addition) | $3,500 – $11,000 |
Upfront pricing means the number you see is the number you pay. No line items appearing after framing. No “we found something” conversations mid-project. And for additions crossing $10,000, our standing $1,000-off promotion applies, paired with 0% financing for 18 months.
Why the 730-Day Done Right Promise Matters When Inspectors Show Up
Post-inspection corrections are where unlicensed or fly-by-night crews disappear. An inspector flags a framing detail six months after final walkthrough, and suddenly nobody answers the phone. That’s the exact scenario the 730-Day Done Right Promise is built for. If it’s not done right, we make it right – in writing, for two full years after close. When we pull permits and own the workmanship, you’re not chasing anyone down.
Our technicians have up to 12 years of experience, are background-checked, and arrive in uniform. Calls are answered by a live person, 24/7. That matters more than it sounds when you’re mid-project and need an answer at 8 p.m. on a Sunday about an inspection reschedule.
Why Unpermitted Additions Are Riskier in Irvine Than Elsewhere
Irvine keeps detailed community records through both the city and the village associations. That paper trail makes unpermitted work harder to hide at escrow. California requires sellers to disclose known unpermitted improvements, and Irvine’s records are thorough enough that a discrepancy between recorded square footage and what’s actually on the lot tends to surface during title review.
Buyers here also routinely pull permit history as part of due diligence. An unpermitted addition can stall a sale, force retroactive permitting at your expense, or reduce the appraised value. Add HOA enforcement on top – associations can require removal of non-compliant structures – and the downside outweighs whatever you saved by skipping the permit.
Common Irvine Scenarios We See
- The Northwood homeowner who filed with the city first. Plans sat untouched for five weeks because the village hadn’t signed off. We restarted the sequence and recovered the time.
- The Woodbridge second-story addition. City approved the roofline; the design-review board rejected the stucco finish match. Fixing it before framing saved thousands in rework.
- The nearly-finished ADU in the foothills. WUI requirements were missed entirely by the original contractor. We handled the corrections and finalized permits.
- The Turtle Rock garage conversion. Over-the-counter qualified once plans were simplified; a full plan-check would’ve added weeks.
FAQs
No. Irvine requires a building permit for any addition that adds livable or structural square footage, and unpermitted work here is especially risky because both the city and village associations keep detailed records that surface at escrow. It also triggers mandatory disclosure at resale. Call (888) 578-4462 for a free estimate and we’ll confirm exactly which permits your project needs.
Expect six to twelve weeks from HOA submittal to issued permits, with the village association review often taking the longest stretch. Larger additions and ADUs at the WUI edges can run longer. Call (888) 578-4462 – we’ll map your specific timeline against the current review cycles.
It depends on what’s failing. A $45,000 to $130,000 addition makes sense when you’re gaining functional space; a roof repair under $1,800 or a tile repair under $2,500 is obviously the smarter path if the issue is isolated. The math flips once structural problems spread. Call (888) 578-4462 for a free assessment before you commit either way.
Yes. ADUs require their own building, electrical, plumbing, and mechanical permits, and because most Irvine ADUs sit inside village associations, they also trigger design-review approval. ADU construction in Irvine runs $90,000 to $220,000 depending on scope, and permits add to that. Call (888) 578-4462 – estimates are free.
If you’d rather have it looked at, Groundwork Construction Co. of Irvine offers a no-pressure assessment in Irvine – we review your plans, confirm the approval sequence for your village, and give you an honest read on timeline and cost. Call (888) 578-4462.
Written by the team at Groundwork Construction Co. of Irvine, serving Irvine, CA.