
 Kitchen remodeling
 Bathroom remodeling
 Home additions & ADU
 Roofing
 Windows & doors
 Driveway & pavers
 Fence
Free written scope consultation - allowances, timeline, and change-order rules on paper before a single trade is scheduled
Styles & brands we work with
- Kitchen remodeling
- Bathroom remodeling
- Home additions & ADU
- Roofing
- Windows & doors
- Driveway & pavers
- Fence
See the difference
 Before
 After
 Before
 After
 Before
 After
How to Convert a Garage Into a Living Space in Irvine, CA
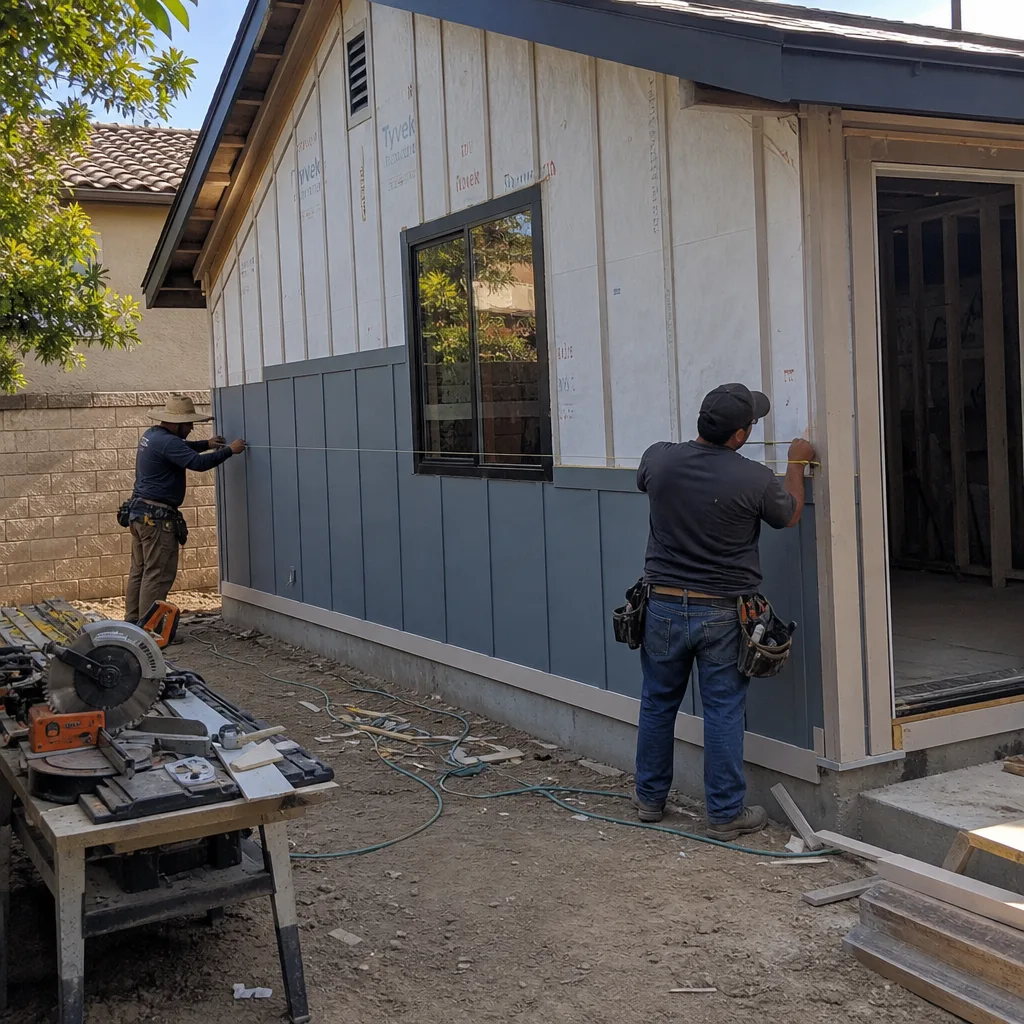
Converting a garage into a living space in Irvine means upgrading five systems at once: the slab, the walls, the ceiling, the electrical panel, and the HVAC. A typical Irvine garage conversion runs $45,000 to $130,000 in 2026, and the price depends heavily on how much of the original builder-grade shell you have to bring up to habitable-space code. If your home was built in the 1970s, 1980s, or 1990s, assume the slab has no vapor barrier, the walls have no insulation, and the panel is running near capacity. Call Groundwork Construction Co. of Irvine at (888) 578-4462 to get an honest read on what your garage actually needs.
Key Takeaways
- A California garage conversion triggers a Title 24 energy compliance report, a fire-separation assembly between the garage and house, and full habitability upgrades.
- Older Irvine tract homes often need a vapor barrier and subfloor added on top of the existing slab.
- Most Irvine villages require the street-facing garage door opening to keep its original look, which means the conversion has to plan the opening treatment up front.
- Realistic budget: $45,000-$130,000 depending on square footage, systems, and finish level.
The Problem: Irvine Tract Garages Weren’t Built for People
The garage in a 1985 Irvine tract home was built to store cars, not people. The slab has no vapor barrier. The wall framing has no insulation. The panel probably ran 100 amps to the whole house. Each of those facts has a price tag attached, and most generic conversion guides skip them entirely because they’re written for a house that doesn’t exist here.
Irvine’s housing stock is overwhelmingly post-1965 planned-community construction, mostly Mediterranean and Spanish-revival stucco tract homes and townhomes in villages like Woodbridge, Northwood, and Turtle Rock. That means we’re almost always working inside the original builder shell, not a custom garage. And because Irvine Company planning shaped the city, most of the work happens inside village-specific HOAs and design-review boards, not across a patchwork of independent jurisdictions. The plan-check and CC&R scrutiny is real, and it changes how a conversion gets designed.
The Five Systems That Decide Your Garage Conversion Cost
When we walk a garage in Irvine, we look at the same five items every time. Here’s what each one usually means for your budget.
| System | What’s Usually Missing | Typical Cost Impact |
|---|---|---|
| Slab | No vapor barrier under the original pour | Subfloor or sleeper system added |
| Walls | No insulation behind the stucco framing | Insulation + new drywall |
| Ceiling | No fire-separation drywall | 1-hour separation assembly |
| Electrical | Panel running near capacity | Panel assessment, dedicated circuits |
| HVAC | No ducts extended to the garage | Ducted extension or mini-split |
The slab is the one people miss. A 1980s Irvine garage slab typically has no vapor barrier, so any finished floor laid directly on it will wick moisture and eventually fail. We solve it one of two ways: a subfloor system that creates a thermal break between the concrete and the finish, or a mud-set tile floor over a sleeper system. Either approach adds height, so it affects headroom and your door thresholds. That’s why the slab decision comes first, not last.
Walls and ceiling are where the fire-separation requirement lives. California residential code requires a minimum 1-hour separation assembly between an attached garage conversion and the main house. In practice, that means specific drywall thickness and taping on the shared wall and ceiling, and it’s the step low-bid contractors skip because it’s invisible once it’s closed up. Skipping it fails inspection and creates real liability down the road. We build it to code, document it, and that work is covered under the 730-Day Done Right Promise.
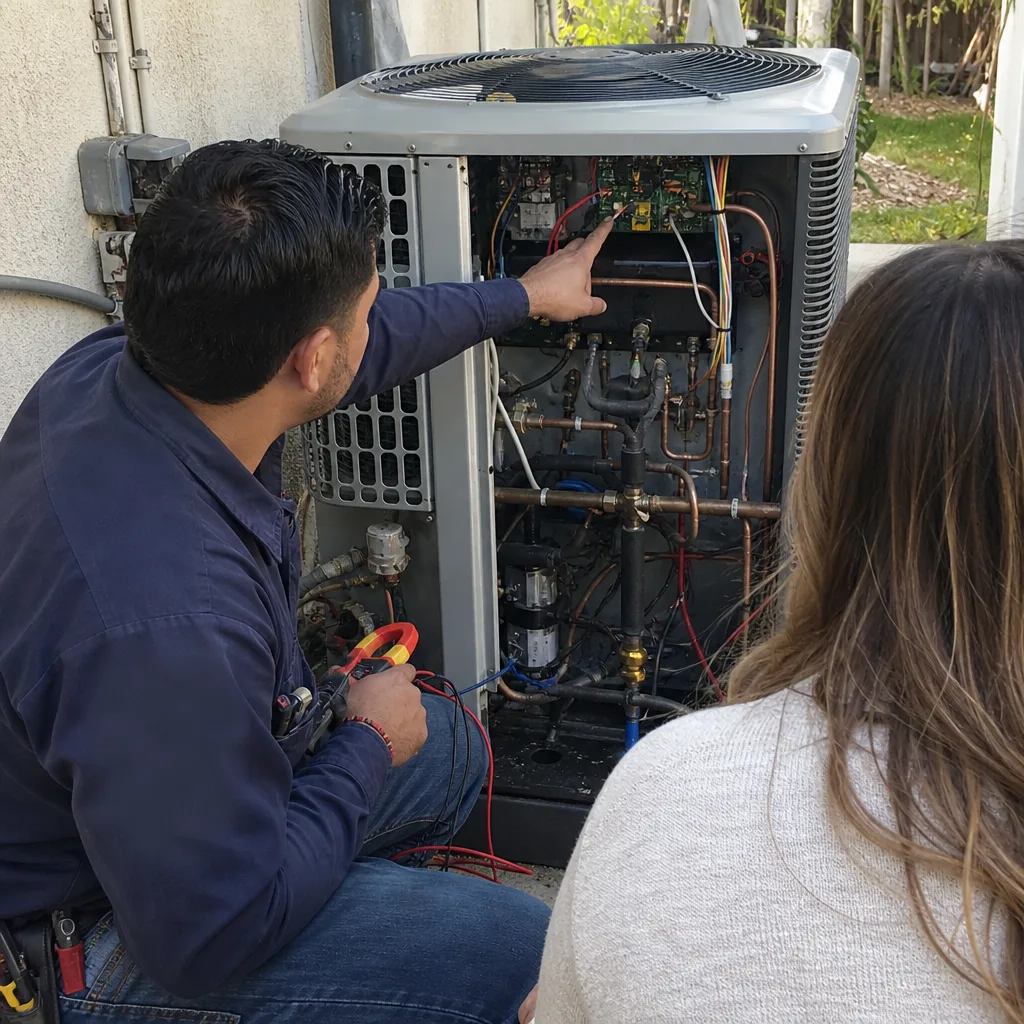
Electrical is the second surprise. A 100-amp panel from the 1980s may not have room for the dedicated circuits a living space needs, and a garage conversion typically adds lighting, outlets, and either an HVAC circuit or a small kitchenette. If the panel needs an upgrade, that’s a real line item, and it’s not something a general conversion estimate will catch unless the contractor actually opens the panel and looks.
HVAC comes last but shapes the comfort of the finished room. We either extend the existing ducted system, assuming it has capacity, or add a ductless mini-split. In Irvine’s hot, dry summers, a mini-split is often the cleaner answer because it doesn’t load a system that was sized for the original house.
Irvine HOA and Title 24: The Two Requirements That Catch Homeowners Off Guard
Two things regularly stall Irvine garage conversions before they break ground: the HOA and Title 24.
The HOA piece is specific to how Irvine is planned. In many villages, the street-facing garage door opening has to keep its visual appearance, so the conversion plan needs an approved treatment for that opening. That usually means a faux door, an architectural panel, or a recessed entry that matches the original elevation. Design-review boards look at this closely, and a plan that ignores it comes back with comments. We design the opening treatment as part of the conversion drawings so it clears review the first time.
The Title 24 piece is where the finish level gets decided. Any garage conversion to habitable space in California requires a Title 24 energy compliance report, and that report often mandates insulation R-values and glazing specs that exceed what a basic conversion installs. If the plan calls for a new window in the opening, we spec Andersen for the performance numbers. If the room includes a kitchenette, KraftMaid cabinetry holds up to the finish level the rest of the house already carries. Both make the HOA review easier because the materials read as consistent with the surrounding home.
One more Irvine-specific wrinkle: along the eastern and southern edges near open space and the Santa Ana foothills, WUI fire-hardening requirements apply. Ember-resistant vents, Class A roofing, and noncombustible siding are part of the picture on those lots, and inland contractors from other Orange County cities routinely miss them on a first Irvine plan check. If your home backs up to open space, we plan for it up front.
Common Local Scenarios We See in Irvine
- A Northwood 1980s tract home: single-car garage, 100-amp panel, no vapor barrier. Slab and subfloor plus a sub-panel add meaningfully to the budget before a single finish material goes in.
- A Woodbridge townhome garage: shared wall with the neighbor, so the fire-separation assembly gets more scrutiny from the plan reviewer and the HOA.
- A Turtle Rock home with a street-facing garage door: the opening treatment drives the design, and Title 24 glazing specs on the new window set the ceiling for how the front elevation reads.
If your project turns into new square footage rather than a converted garage, the approach and pricing shift. You can see how that path looks on our Home Additions & ADU in Irvine page.
Why Hire a Contractor for a Garage Conversion in Irvine?
The reason to hire a contractor for a garage conversion in Irvine is that the job is inspected as a habitable space, not as a storage room. Three things go wrong on owner-managed and low-bid conversions: missing fire separation, no Title 24 report, and an opening treatment the HOA rejects. Each one stops the job.
Groundwork Construction Co. of Irvine connects you with independent local professionals who handle the full scope from foundation to finish line, and our technicians bring up to 12 years of experience on habitable-space work. They arrive background-checked and in uniform, and every project sits under the 730-Day Done Right Promise: if it’s not done right, we make it right. Pricing is upfront, with the number you see being the number you pay, and standing promotions include $1,000 off projects over $10,000 plus 0% financing for 18 months. If you want the full-scope approach to adding livable square footage, our Home Additions & ADU team handles the same systems on a larger footprint.
FAQs About Converting a Garage Into a Living Space in Irvine
A garage conversion in Irvine typically runs $45,000 to $130,000 in 2026, depending on square footage, condition of the original slab and panel, and finish level. The wide range reflects how much of the builder-grade shell needs upgrading. Call (888) 578-4462 for an exact quote; estimates are free.
Yes. Any garage conversion to habitable space in California requires a Title 24 energy compliance report, and it often mandates insulation R-values and glazing specs beyond a basic conversion. That’s part of the plan set, not an optional extra.
Usually, but only if the plan accounts for the street-facing opening. Most Irvine villages require the garage door elevation to keep its visual appearance, so the design has to include an approved faux door, architectural panel, or recessed entry. We design that treatment into the drawings so it clears design review.
A garage conversion can become a bedroom, office, guest suite, or full ADU in many cases, but the classification changes the code requirements. If you’re building a full ADU with its own kitchen and bath, that’s a larger project with a different permit path. Call (888) 578-4462 and we’ll tell you which one your garage supports.
Get a Straight Read on Your Garage
If you’d rather have it looked at, Groundwork Construction Co. of Irvine offers a no-pressure assessment in Irvine. We’ll open the panel, look at the slab, review the fire-separation path, and tell you what the conversion actually requires. Call (888) 578-4462 to schedule your free estimate – a live person answers 24/7.
Written by the team at Groundwork Construction Co. of Irvine, serving Irvine, CA.