
 Kitchen remodeling
 Bathroom remodeling
 Home additions & ADU
 Roofing
 Windows & doors
 Driveway & pavers
 Fence
Free written scope consultation - allowances, timeline, and change-order rules on paper before a single trade is scheduled
Styles & brands we work with
- Kitchen remodeling
- Bathroom remodeling
- Home additions & ADU
- Roofing
- Windows & doors
- Driveway & pavers
- Fence
See the difference
 Before
 After
 Before
 After
 Before
 After
Kitchen Island Installation in Irvine, CA
A kitchen island installation in Irvine typically runs $3,200 to $12,500 for a full unit including the cabinet base, countertop, electrical work, and finish carpentry, and most jobs are completed in two to four days on site. If you’re weighing a fixed island against a rolling cart or a peninsula, an island adds usable prep space, storage, and a natural gathering point that Irvine homeowners ask for again and again in open-concept floor plans. We’re Groundwork Construction Co. of Irvine, and island work is one of the projects we handle most often. Call (888) 578-4462 and a live person answers, day or night.
An island isn’t a piece of furniture you slide into a gap. It’s tied to your floor, wired for outlets and often a dishwasher or cooktop, and capped with a countertop that has to be templated to that exact footprint. Get the clearances wrong and you’ll be squeezing past your own refrigerator. Get the overhang wrong and no one can sit at the breakfast bar. Our technicians have up to 12 years of experience and we bring the whole job under one roof, which matters because the electrical, the plumbing rough-in for a prep sink, and the finish carpentry all have to line up. This page covers island installation specifically. If you’re planning a larger renovation, our Kitchen Remodeling in Irvine page walks through full-scope kitchen work, and the main home page shows the other trades we handle.
Every island project is backed by our 730-Day Done Right Promise. If something isn’t done right, we make it right. That guarantee covers the workmanship for a full two years, which is worth having when drawers start to rack or a glued-up seam lifts after the first Irvine summer.
When You Need Kitchen Island Installation
Homeowners call us for island work in a handful of situations. See if any of these sound familiar.
- Your kitchen has dead center space. Plenty of Irvine homes from the 1990s and 2000s have a wide-open kitchen with a long blank run in the middle and nowhere to chop vegetables. An island turns that empty floor into workspace and storage you’ll use daily.
- You’re short on cabinet storage. Islands carry drawers, pull-outs, and trash or recycling bins. If your current cabinets are stuffed and you’re stacking pots on top of the fridge, an island with a full base is often the least disruptive fix.
- You host, and everyone ends up in the kitchen. A raised bar or a flat overhang gives people a place to sit and talk while you cook, so guests stop crowding the cooktop.
- The kitchen flow fights you. In older floor plans, the work triangle between fridge, sink, and range crosses the whole room. A well-placed island shortens the walk between prep and cooking.
- You want a prep sink or a plug where you work. Adding a small sink or a couple of outlets to the island means you can rinse vegetables and run a stand mixer without walking to the perimeter counter.
- You’re reworking the layout anyway. If you’re already pulling cabinets or replacing the floor, it’s the right moment to add an island. Doing it later means opening the floor again for wiring and plumbing. Our Kitchen Remodeling team can plan the island into the same schedule.
Our Kitchen Island Installation Process
Here’s how we take an island from a rough idea to a finished, working surface. Every step is scheduled and priced before we start, so the number you see is the number you pay.
- Measure and plan the layout. We measure the room and check the walkways between the island and the perimeter counters. Standard guidance calls for at least 36 inches of clearance on primary walkways and 42 inches where people pass behind seated diners. We verify your exact dims before any material is ordered, because a beautiful island that blocks the fridge is a mistake nobody wants to eat.
- Locate the utilities. If the island will hold a dishwasher, prep sink, or electrical outlets, we map the supply lines, drain route, and circuit before we cut anything. Running a new circuit or a drain line is where surprises hide in slab-on-grade kitchens, so we confirm what’s under the floor first.
- Set the cabinet base. We level and shim the cabinet run to the floor, anchor it to code, and add blocking for the countertop overhang and any seating support. Islands take a beating; a base that flexes will crack a stone top over time.
- Rough in electrical and plumbing. We run outlets, a dedicated circuit for any appliance, and sink supply and drain lines inside the base. If your island is wired for a cooktop or disposal, we coordinate the hookups to code and to your panel capacity.
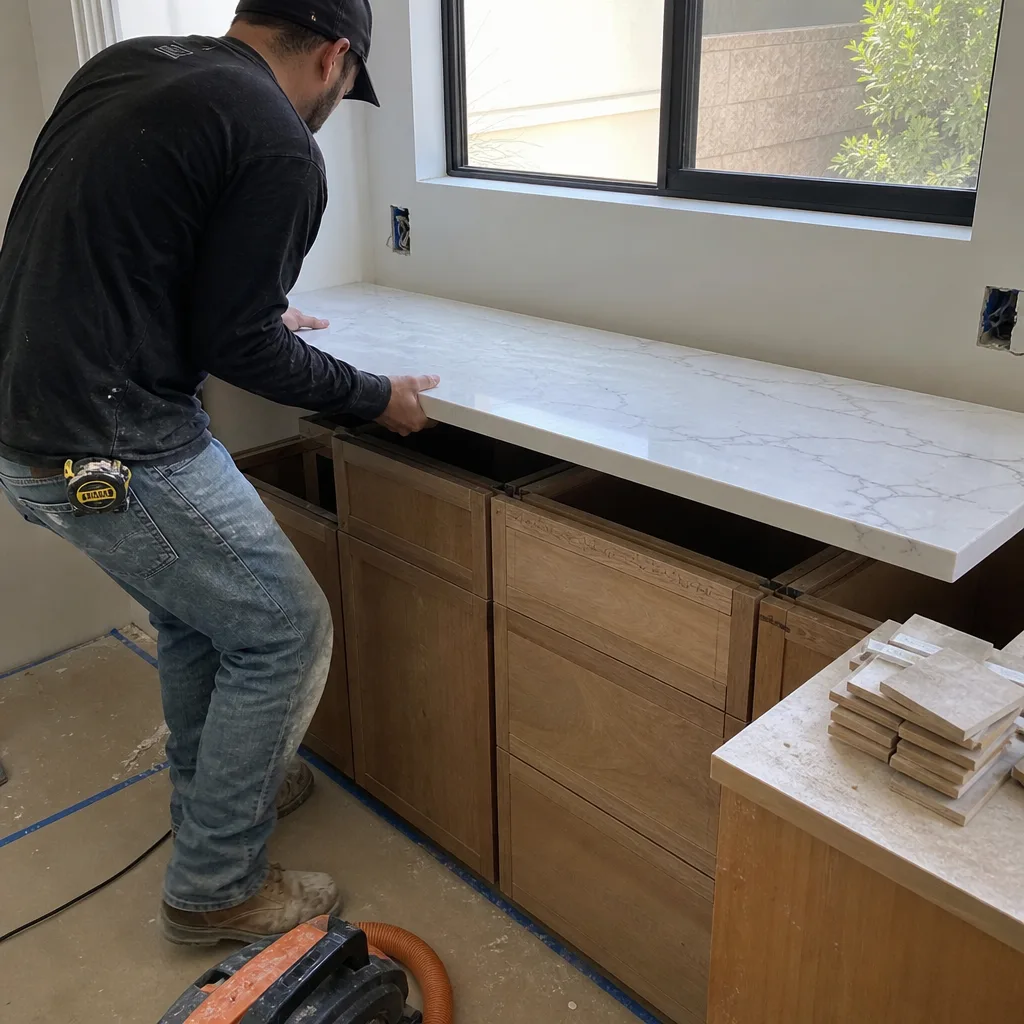
- Template and install the countertop. For stone, quartz, or a composite like Cambria, we template the finished base and cut the top to fit outlets, sink, and appliance openings precisely. The top is set, seamed where needed, and sealed at penetrations.
- Finish, connect, and walk through. We install drawer fronts, hardware, and any seating overhang trim, connect the sink and appliances, and test every outlet and fitting. Then we walk the finished island with you before we call it done.
Most island projects are finished within two to four days once materials are in. Custom stone tops can add lead time for fabrication, and we’ll tell you the real timeline up front instead of leaving you guessing.
Kitchen Island Installation Pricing in Irvine
Island pricing varies widely because an island can be a simple cabinet box with a butcher-block top or a fully wired peninsula replacement with a stone surface, sink, and bar seating. Here are realistic ranges for Irvine homes, so you can plan with real numbers rather than a shrug.
| Scope | Typical Range |
|---|---|
| Basic island: stock cabinet base, laminate or butcher-block top, no utilities | $3,200 – $5,500 |
| Mid-range island: semi-custom cabinets, quartz top, standard overhang | $5,500 – $8,500 |
| Island with electrical outlets and dedicated circuit | $6,500 – $9,500 |
| Island with prep sink and plumbing rough-in | $7,500 – $11,000 |
| Premium island: custom cabinetry, stone top, sink, seating, appliance hookup | $9,500 – $12,500+ |
| Countertop replacement only on an existing island | $1,800 – $5,200 |
What moves the number most: the size of the island, the cabinet grade, the countertop material, and whether you’re adding plumbing or a new circuit. A quartz top costs more than laminate but holds up better under daily use. Running a drain line where none exists is the single biggest wildcard, because it depends on where your main stack sits. Irvine homes vary, so we look before we quote.
We price every island job with no-hassle upfront pricing. The number we quote is the number you pay, and a free estimate and design consult comes with it. We also offer 0% financing for 18 months and $1,000 off projects over $10,000, which takes some of the sting out of a larger island-and-kitchen package. Call (888) 578-4462 for your estimate.
What Should You Check Before You Commit to an Island?
Before you settle on a size or shape, confirm three things: clearance, utilities, and overhang. Walkways need at least 36 inches for one person to pass and 42 inches where someone sits behind the counter. Check whether your floor has a slab or crawl space, because that decides how plumbing and wiring reach the island. And plan a seating overhang of 12 to 15 inches so knees fit under the top and people can actually eat there.
It also helps to think about what the island will hold. A heavy stone top needs a base built for its weight. A cooktop or dishwasher needs a dedicated circuit and a spot in the panel. And a sink needs a drain route with the right fall. We sort through all of that in the planning visit, so you’re not discovering a problem mid-install. Our technicians have up to 12 years of experience with island layouts across Irvine kitchens.
Materials and Brands We Work With
We install using a curated set of verified brand partners, so you choose quality rather than whatever happens to be on a shelf. For island countertops, Cambria quartz is a common pick for its tight, consistent grain and resistance to staining. For faucets and prep sinks, Grohe gives you solid hardware that stands up to daily use. When an island project grows into a full kitchen job, cabinetry from KraftMaid ties the island to the rest of the room. If your island build touches anything roofing- or exterior-adjacent during a larger remodel, our partners at GAF and Owens Corning cover those materials and stay under the same guarantee.
Built to last, backed in writing. Every material we set and every seam we make comes under the 730-Day Done Right Promise.
Why Irvine Homeowners Call Groundwork Construction Co.
Irvine families plan their homes around how they actually live, and our job is to make the island fit that life. Here’s what you get when you work with us:
- A 730-Day Done Right Promise. One of the longest workmanship guarantees in residential construction. If it’s not right, we come back and fix it.
- Live person, 24/7. Call and a real person answers, day or night. No voicemail black holes.
- Background-checked, uniformed technicians. Professional presentation and verified trustworthiness on every visit.
- Upfront pricing, no surprises. The number you see is the number you pay.
- 0% financing for 18 months plus $1,000 off projects over $10,000.
- One contractor, from foundation to finish line. Cabinets, electrical, plumbing, and countertops handled by a single team.
When an island is part of a bigger plan, you can pair it with a bathroom remodel, or explore how island layouts work in other local guides like our Natomas kitchen island page and this overview of kitchen island installation.
How Long Does a Kitchen Island Installation Take in Irvine?
A standard island installs in two to four days on site, with custom stone fabrication adding lead time before that.
The site work itself moves quickly when the base and top are ready. The variable is the countertop. Templating, cutting, and finishing a stone top like Cambria takes additional days depending on the fabricator’s schedule. We give you a real timeline at the estimate so you can plan around it. If you need the work scheduled around a family event or a job, tell us and we’ll line it up.
Do You Need a Permit for a Kitchen Island in Irvine?
Yes, when the island adds electrical or plumbing, most jurisdictions require a permit, and it’s the safe way to do the work.
Adding outlets, a dedicated circuit, a prep sink, or a dishwasher means new wiring and plumbing that should be inspected for code. A cosmetic island with no utilities often doesn’t need one, but the rules hinge on what’s actually being installed. We handle the permit coordination and make sure every connection is done and inspected correctly. Cutting into an existing circuit or drain without a permit can cause problems at resale, so don’t skip it to save a few dollars.
Is It Cheaper to Build an Island or Buy a Prefab One?
A prebuilt or rolling cart island costs less up front, but a built-in island lasts longer and adds resale value to an Irvine home.
A prefab unit in the $800 to $2,000 range can work for a rental or a short-term fix. But it won’t be anchored, won’t carry a stone top safely, and can’t hold a sink or a dishwasher without extensive customization. A built-in island runs higher, but it’s tied into the home, sized to your space, and covered by our 730-Day Done Right Promise. For a homeowner planning to stay, the built-in usually wins on longevity and resale. Call (888) 578-4462 and we’ll talk through which fits your kitchen and budget. Estimates are free.
Can You Add an Island to Any Kitchen?
Not every kitchen has room, but many do, and the deciding factor is clearance.
A workable island needs enough floor around it to walk and work. If the perimeter counters and the new island leave less than 36 inches of clear walkway, the island will make the kitchen harder to use, not easier. That’s why we measure first, then tell you honestly whether an island fits, what size it can be, and whether a peninsula or a different cabinet layout serves you better. Our Kitchen Remodeling in Irvine team can fold that decision into a broader plan. We’d rather talk you out of a bad island than install one that crowds your kitchen.
Can You Match My New Island to My Existing Kitchen?
In most cases we can match cabinets, countertop, and hardware closely enough that the island looks original to the room.
Matching is easiest when your cabinets are still available in the same line or finish. When they aren’t, we source the closest finish and hardware and use a deliberately contrasting top to make the island look planned rather than patched. A different top on the island is a common and good-looking choice. Bring us photos and any cabinet line information you have, and we’ll tell you what’s realistic before you commit. If the island is part of a wider refresh, see how we coordinate that on our Kitchen Remodeling in Irvine page.
How Do You Plan an Island Around an Irvine Kitchen Layout?
You plan it by measuring clearances and the work triangle first, then choosing size and utilities to fit those numbers.
Start with the distance between the island and the perimeter, then map the fridge-sink-range route and confirm the island doesn’t cut across it. Place the island so the main prep zone is close to the sink and range. Choose the shape last: rectangular islands suit most Irvine layouts, while L-shaped or angled islands work in rooms with an odd corner. We do this work in the planning phase so the finished island makes your kitchen easier to use. Our technicians have up to 12 years of experience sizing islands to real rooms.
What Happens If Something Goes Wrong After Installation?
You call us, and we come back and fix it, no runaround.
Problems after an island install are usually small: a drawer that racks, a seam that lifts, a sink fitting that weeps. We handle them. Our 730-Day Done Right Promise covers workmanship for two full years. If it’s not right, we make it right. Every call gets a live person 24/7, so you’re not waiting until Monday morning to reach someone. That guarantee is why we lead with it.
Where Else We Install Kitchen Islands
We install islands for homeowners across the region, not just Irvine. If you’re in a neighboring community, look at our local pages for Sacramento kitchen island installation, Fresno kitchen island installation, and Natomas kitchen island installation. Those guides follow the same approach we use in Irvine.
If you’re also updating the rest of the house, we cover bathroom remodeling, home additions and ADUs, and roofing across the areas we serve. One contractor, from foundation to finish line.
Get Your Free Island Estimate
An island is one of the few kitchen upgrades that adds workspace, storage, and a natural gathering spot in a single project. Let’s make sure it’s built to fit your room, wired and plumbed right, and backed in writing. Call (888) 578-4462 for a free estimate and design consult. A live person answers, day or night. Your number stays the number, our 730-Day Done Right Promise stands behind every install, and 0% financing for 18 months plus $1,000 off projects over $10,000 makes a larger island plan easier to say yes to.
Written by the team at Groundwork Construction Co. of Irvine, serving Irvine.