
 Kitchen remodeling
 Bathroom remodeling
 Home additions & ADU
 Roofing
 Windows & doors
 Driveway & pavers
 Fence
Free written scope consultation - allowances, timeline, and change-order rules on paper before a single trade is scheduled
Styles & brands we work with
- Kitchen remodeling
- Bathroom remodeling
- Home additions & ADU
- Roofing
- Windows & doors
- Driveway & pavers
- Fence
See the difference
 Before
 After
 Before
 After
 Before
 After
Sliding Door vs French Door in Irvine, CA: Which One Actually Passes Code?
Choose a sliding door unless you have the wall depth and budget for a French door that meets Irvine’s WUI fire-hardening spec. For most Irvine homes, a fiberglass or aluminum-clad slider configured with low-E glass is the simpler, code-compliant answer. If your home backs up to open space or the Santa Ana foothills, the French door you have in mind may already be off the approved list before you ever open a design catalog. That’s the part this debate usually skips. Call (888) 578-4462 for a free estimate and we’ll tell you which units clear your village’s requirements before you buy anything.
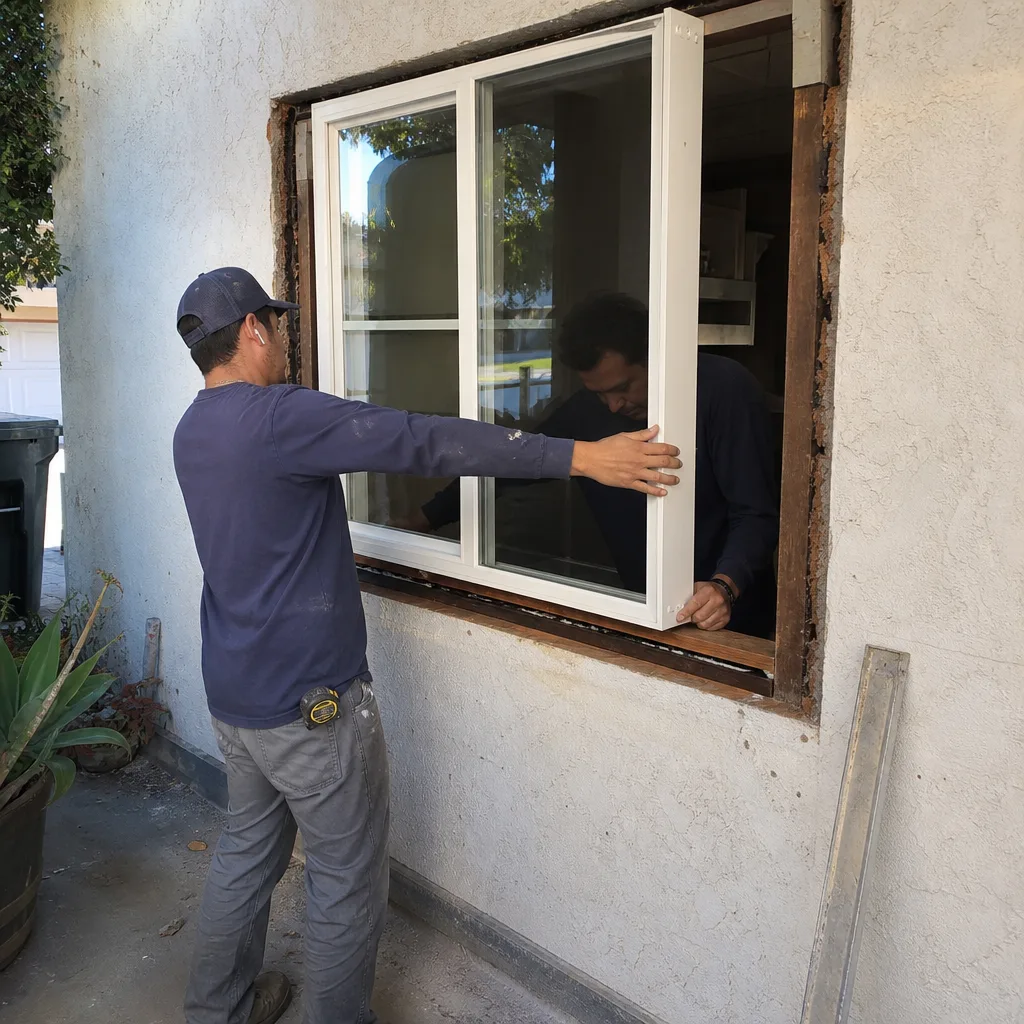
The Irvine WUI Problem Nobody Mentions in the Style Debate
Irvine isn’t a patchwork of independent jurisdictions. It’s a master-planned city, built almost entirely by the Irvine Company from the 1960s onward, so most construction work runs through village-specific HOAs and design-review boards on top of the city’s own building division. That stacked review is where door decisions get made or broken.
Along the eastern and southern edges – the open space abutting the Santa Ana foothills, the corridors that run out toward Portola Parkway – Irvine enforces wildland-urban interface requirements. Ember-resistant vents. Class A roofing. Noncombustible or ignition-resistant siding and door assemblies. French doors with wood cladding, a very common choice elsewhere, routinely fail that spec outright. Fiberglass and aluminum-clad sliders can be ordered to pass it. The style question doesn’t start until that box is checked.
We’ve watched inland contractors from other Orange County cities show up with a wood-clad French door on the plans and get sent back at first review. Neighboring Santa Ana or Tustin homes rarely face this level of plan-check and CC&R scrutiny. A failed submittal delays the entire project – framing, stucco, paint, everything downstream of the opening.
Sliding vs French: The Honest Decision Framework
Once the fire-code question is settled, the choice comes down to space, thermal performance, and how your village board reads the rear elevation. Here’s how the two actually compare for Irvine homes:
| Factor | Sliding Door | French Door |
|---|---|---|
| Wall space needed | Slides on a track; no swing clearance | Needs swing clearance on one or both panels |
| Solar heat gain (west-facing) | Large glass area; low-E glass manages it well | Divided-lite grilles trap radiant heat at frame edges |
| Fire-rated configurations | Fiberglass and aluminum-clad units can meet WUI spec | Many wood-clad units fail outright |
| Typical installed cost | Lower per opening for standard sizes | Higher; divided lites and dual swing hardware add cost |
| HOA review risk | Easier to match village fenestration patterns | May read as a style break on a uniform rear elevation |
Irvine sits in a semi-arid coastal-influenced basin with hot dry summers and Santa Ana wind events, and almost no freeze. That matters more than most homeowners expect. A large west-facing opening bakes in afternoon sun, and low-E glass makes a real difference in how much heat that slider lets through. French doors with divided-lite grilles create more frame-edge breaks, and those edges are where radiant heat collects. The style debate rarely touches any of this.
What the Village Design-Review Board Actually Controls
Your HOA design-review board in Irvine often dictates door orientation, hardware finish, and glass pattern so the architectural consistency holds across the village. That’s a real constraint, and it’s why we spend time on pre-submittal review before ordering anything.
- Orientation: which wall the opening sits on and how it reads from the street or neighboring homes
- Hardware finish: bronze, black, or satin nickel are frequently specified per village
- Glass pattern: grille style and divided-lite layout on rear elevations
- Frame color and profile: matching the existing fenestration so a replacement doesn’t stand out
Here’s the practical move: Andersen and Marvin both offer sliding and French configurations with matching interior profiles. We can spec both door types from the same manufacturer so the board can’t object to mixed fenestration styles on the rear elevation. That’s a plan-check detail that saves a revision cycle, and a revision cycle is where projects lose weeks.
What It Costs in Irvine, and Why Monthly Beats Sticker Price
Window and door work in Irvine runs a wide range depending on size, material, and rating. A code-compliant impact-rated slider in a WUI zone sits toward the top of that range because of the assembly spec, not the style. Here are the ranges we work with:
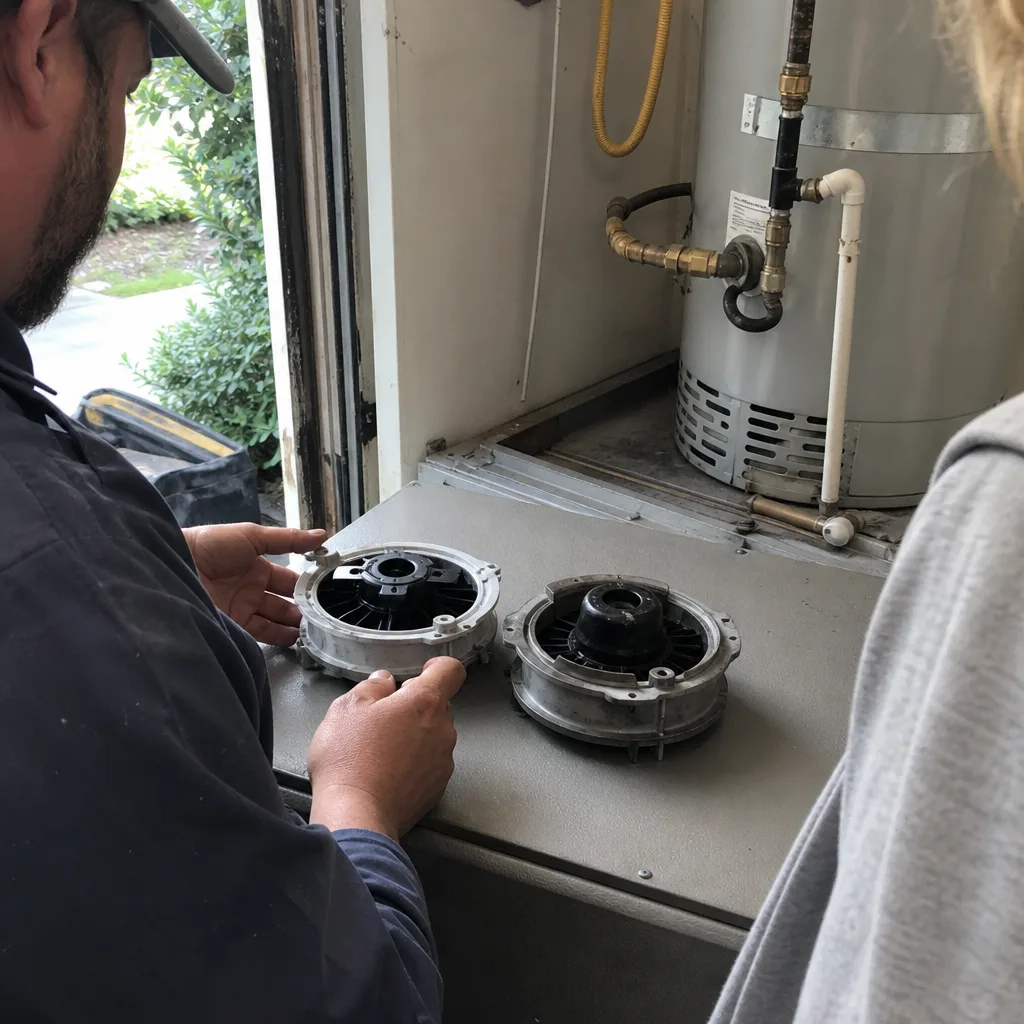
- Window replacement (whole-home scale): $4,500-$15,000
- Impact window installation: $8,000-$25,000
- Single door opening (slider or French, installed): priced within the window and door scope above based on size and rating
With 0% financing for 18 months and $1,000 off projects over $10,000, upgrading to the correct door assembly costs less per month than most homeowners assume. And it avoids the bigger expense nobody budgets for: a failed plan-check that stalls your whole project. Upfront pricing means the number you see is the number you pay. No surprise line items after the stucco is cut.
We install off a curated set of brand partners – Andersen and Marvin for the door units, GAF on the roofing that ties into your fire-hardening scope – so material quality is a choice, not whatever was on the truck. Every project is covered by the 730-Day Done Right Promise: if it’s not done right, we make it right.
Why Irvine Homeowners Call Groundwork Construction Co. of Irvine
Groundwork Construction Co. of Irvine handles the full scope from foundation to finish line, which matters when a door replacement turns into stucco repair and flashing detail – common on 30-to-50-year-old tract homes in Woodbridge, Northwood, and Turtle Rock. Our technicians have up to 12 years of experience, they’re background-checked, and they arrive in uniform. Calls are answered by a live person, 24/7, so you’re never stuck in a voicemail black hole waiting until Monday for a straight answer.
Pre-submittal plan-check experience is the piece that protects your timeline on the WUI edges. We know which assemblies pass Irvine’s building division review the first time. If you want the fuller picture of what we handle across openings and glass, see our Windows & Doors work, or start from the home page to see every service line. For neighborhood-specific context, the Irvine service area page covers how we work across the city’s villages and associations.
FAQ: Sliding Door vs French Door in Irvine
Yes, but only if the door assembly meets Irvine’s ignition-resistant or noncombustible requirement – and many wood-clad French doors don’t. Fiberglass and aluminum-clad configurations can pass. We check the spec against your specific zone before you order. Call (888) 578-4462 and we’ll tell you what clears your address.
Because they submit standard configurations built for inland tract work and miss the WUI fire-hardening requirements Irvine enforces on its eastern and southern edges. Wood-clad French doors are the usual culprit. Pre-submittal review catches it before the submittal, not after. Estimates are free – call (888) 578-4462.
It matters a lot. Irvine’s hot dry summers and Santa Ana wind events push solar heat gain through large west-facing glass, and low-E glazing is the difference between a comfortable room and a room you avoid in the afternoon. Divided-lite French doors trap more radiant heat at the frame edges. Call for exact glazing specs on your opening.
Usually yes, if the hardware finish, glass pattern, and frame profile match what your village design-review board specifies. Specifying both door types from the same manufacturer with matching interior profiles is how we keep a rear elevation consistent. Call (888) 578-4462 for a no-pressure review of your village’s requirements.
Get a Straight Answer Before You Buy
If you’d rather have it looked at, Groundwork Construction Co. of Irvine offers a no-pressure assessment in Irvine – call (888) 578-4462. We’ll check your WUI zone, confirm what your village board will approve, and give you upfront pricing on the right door the first time.
Written by the team at Groundwork Construction Co. of Irvine, serving Irvine, CA.