
 Kitchen remodeling
 Bathroom remodeling
 Home additions & ADU
 Roofing
 Windows & doors
 Driveway & pavers
 Fence
Free written scope consultation - allowances, timeline, and change-order rules on paper before a single trade is scheduled
Styles & brands we work with
- Kitchen remodeling
- Bathroom remodeling
- Home additions & ADU
- Roofing
- Windows & doors
- Driveway & pavers
- Fence
See the difference
 Before
 After
 Before
 After
 Before
 After
How to Plan a Kitchen Layout in Irvine, CA
The short answer: start with a structural audit, not a design app. Before you sketch a single cabinet run, confirm three things in your Irvine home – where the load-bearing walls sit, where the post-tension slab grid runs under the floor, and how much capacity your electrical panel has. Get those three right and the layout sorts itself out; get them wrong and you’ll design a beautiful kitchen you can’t legally build. This is the step most Irvine homeowners skip, and it’s the reason so many remodels stall at plan check. For a free scoping walkthrough on your Irvine property, call (888) 578-4462.
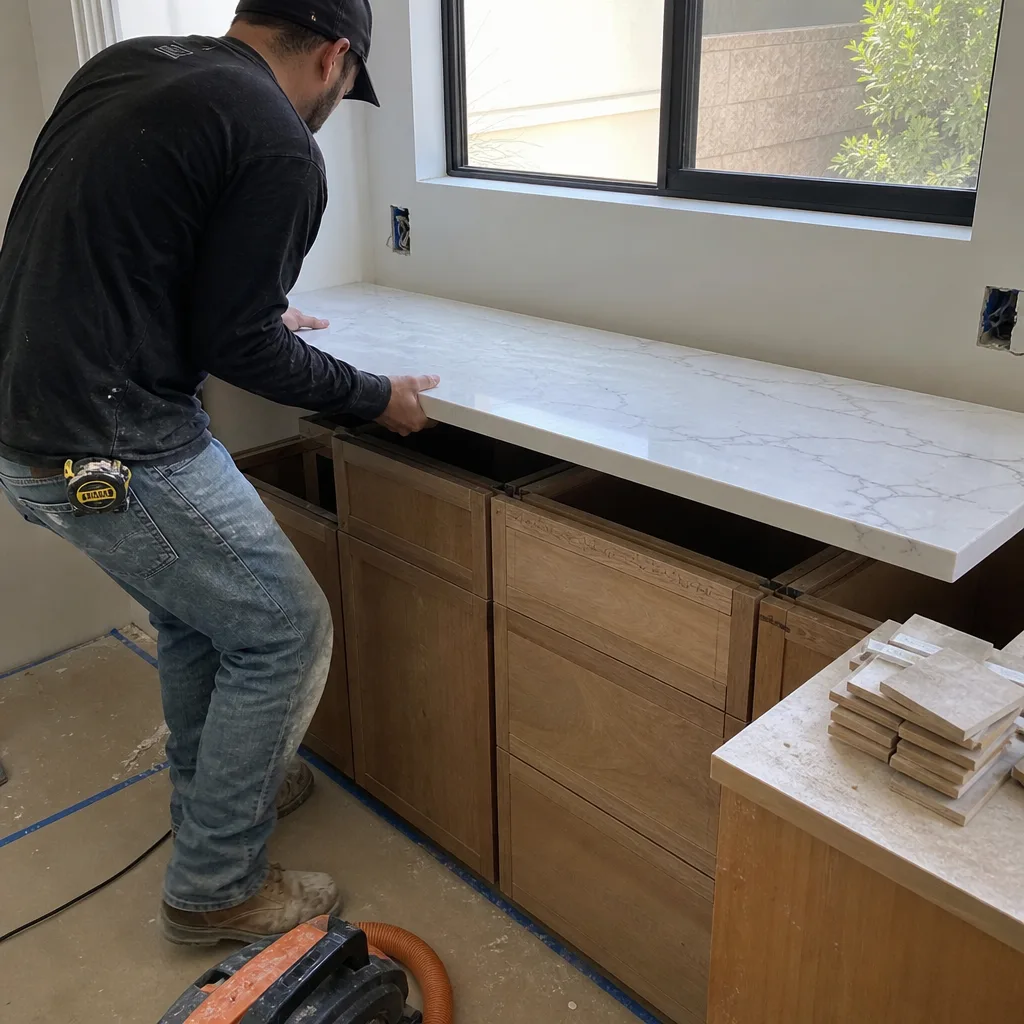
Why Irvine Kitchens Are Constrained by Concrete First
The work triangle is real, and traffic flow matters, but in a 1980s Woodbridge townhome with a 10×11 footprint and a post-tension slab running directly under the sink wall, your options are decided by the slab before they’re decided by preference. Irvine’s housing stock is overwhelmingly post-1965 planned-community construction – Spanish-revival stucco tract homes and townhomes in villages like Woodbridge, Northwood, and Turtle Rock. These homes were engineered for efficiency, not flexibility. Kitchen walls sit where the roof ridge wanted them, and the plumbing runs through a tensioned slab you cannot casually cut.
That’s why we begin every Irvine kitchen with what amounts to a forensic walk of the room.
The three-part structural audit we run before layout planning
- Load-bearing wall mapping. In Irvine’s Spanish-revival stucco homes, load-bearing walls typically run perpendicular to the roof ridge. Identify them before you imagine an open-concept kitchen, because a wall that carries the roof is a wall that needs a beam and an engineer, not a sledgehammer.
- Post-tension slab location. Post-tension slabs hold steel cables under tension. Cutting into one to move a drain or supply line is dangerous and, in most cases, forbidden without an engineer’s sign-off. We locate the cable grid before any plumbing move is discussed.
- Electrical panel capacity. A new induction range, a relocated dishwasher, added outlets – all of it lands on your existing service. Mapping spare capacity up front saves you from a surprise panel upgrade mid-project.
If there’s a genuinely dangerous element in a kitchen plan, it’s the slab and the panel. Those are not DIY territory. A trained professional needs to read the engineering before anyone cuts concrete or reworks service.
Matching Your Irvine Footprint to the Right Layout
Irvine’s tract homes fall into predictable footprint types, and each one wants a different layout solution. Knowing which you have keeps you from chasing a design that doesn’t fit the room.
| Home type / village | Typical kitchen shape | Layout direction that works |
|---|---|---|
| Woodbridge townhome | Narrow galley | Maximize vertical storage; a freestanding island usually isn’t viable – use a peninsula or wall run instead |
| Northwood single-family | L-shape | An island is often viable if the post-tension grid allows; anchor the work triangle to the long run |
| Turtle Rock larger home | U-shape | Prioritize the appliance triangle and clear traffic flow at the open end; keep two cooks from colliding |
The galley kitchen is where homeowners most often fight reality. In a Woodbridge galley, an island sounds appealing until you measure the clearances – you need roughly 42 inches of aisle to open a dishwasher door and stand comfortably, and most galley footprints leave you about 10 feet of width. That math makes an island a non-starter in many of these homes. Vertical storage – full-height pantry runs, drawer-based lower cabinets instead of deep shelving – does far more for a galley than a token island ever will.
In the Northwood L-shape, the island question comes back to the slab again. Adding an island means running a circuit to it for a cooktop or outlets, and possibly plumbing if it hosts a prep sink. If the post-tension grid sits where the island needs to go, the cost and complexity jump. We plan around it before you fall in love with a render.
CC&Rs, the HOA Design Board, and Irvine’s Plan-Check Reality
Irvine is a master-planned city, built largely by the Irvine Company from the 1960s onward, so almost all construction work happens inside village-specific HOAs and design-review boards rather than across a patchwork of independent jurisdictions. That changes layout planning in a concrete way: if your layout depends on opening a wall to create an open-concept kitchen, you may need HOA design-board submission and approval before you finalize that layout.
We plan the HOA timeline into the schedule, not around it. A layout that hinges on a wall coming down has a dependency: the approval. Finalize a layout that assumes approval will be quick and you’ll be waiting on the board with a demolition permit in limbo. Along Irvine’s eastern and southern edges abutting open space and the Santa Ana foothills, WUI fire-hardening rules also come into play on exterior work – ember-resistant vents, Class A roofing, noncombustible siding – details that inland tract contractors from other Orange County cities routinely miss on a first Irvine plan check. Even a kitchen project touches this if you’re relocating an exterior wall or venting a range hood to the outside.
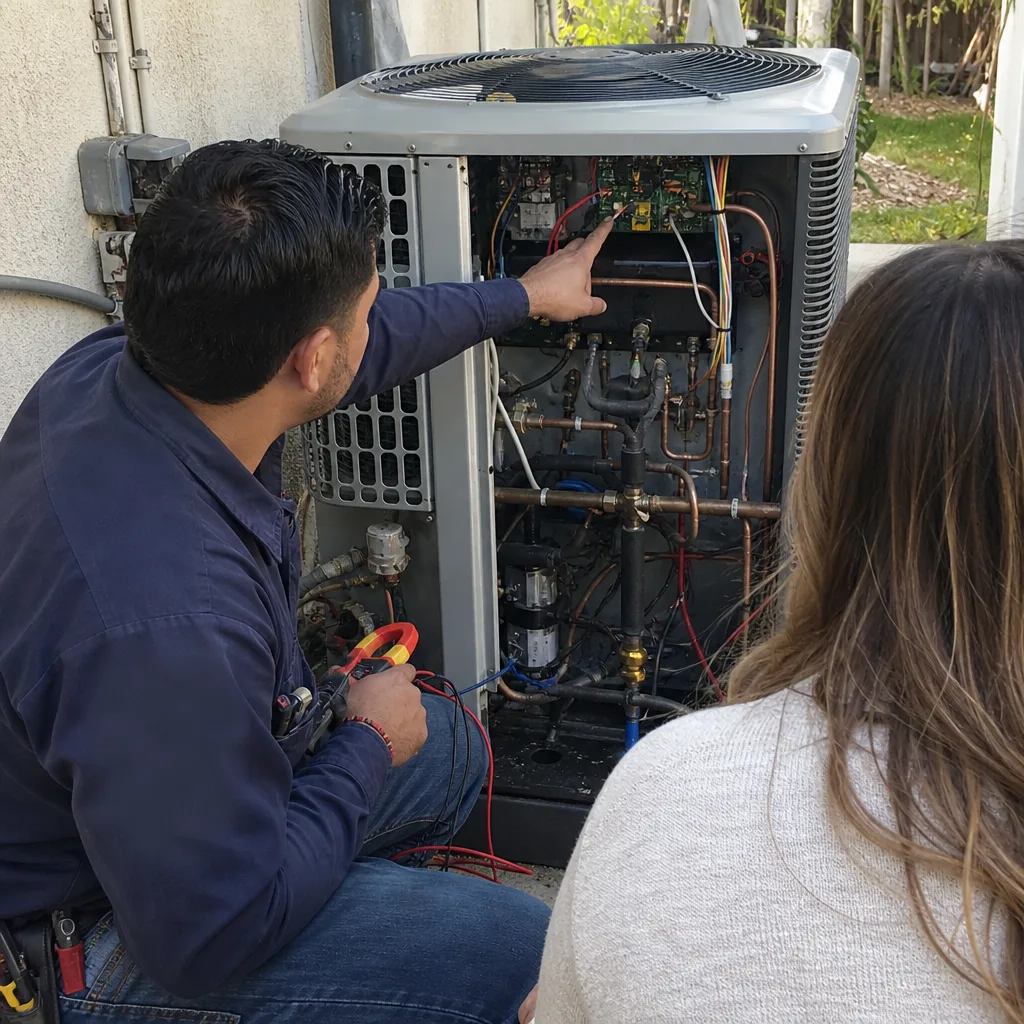
Planning With Real Product Dimensions, Not Generic CAD Blocks
Here’s the operator detail that saves a lot of rework: we plan layouts against the actual dimensions of the products in our material partners’ spec systems, not generic cabinet blocks. The cabinet run that fits beautifully on a laptop screen doesn’t always fit the room once you account for KraftMaid’s real box depths, filler requirements, and door-swing clearances against a Cambria countertop overhang. Groundwork’s curated brand partners – KraftMaid and Cambria in kitchens – mean the dimensions we plan with are the dimensions that arrive. From foundation to finish line, one contractor holds the standard.
This is where the upfront process earns its keep. Kitchen Remodeling layout scoping is part of our no-hassle upfront pricing conversation, not a separate design fee tacked on later. You see real numbers against a real layout before you sign anything. Projects over $10,000 also qualify for $1,000 off, and 0% financing for 18 months is available on approved projects. Everything we install – from the cabinet run to the countertop – gets the 730-Day Done Right Promise: if it’s not done right, we make it right.
What Should a Kitchen Layout Remodel Cost in Irvine?
A full kitchen remodel in Irvine typically runs $14,000 to $45,000, and where you land in that range depends mostly on footprint and how much plumbing and electrical you’re relocating. Here’s how the line items break out.
| Project scope | Typical Irvine range |
|---|---|
| Full kitchen remodel | $14,000-$45,000 |
| Small kitchen remodel | $9,000-$20,000 |
| Cabinet installation | $4,000-$13,000 |
| Countertop installation | $2,000-$6,500 |
| Kitchen island installation | $3,000-$10,000 |
| Backsplash installation | $800-$2,500 |
The single biggest driver of cost in an Irvine tract home is whether you move the sink or range. Keeping plumbing on its existing wall keeps the slab intact and the budget in the lower half of that range. Moving a drain means cutting a post-tension slab or rerouting through other paths – both add cost and plan-check scrutiny.
FAQs
Often yes, but only after confirming the wall isn’t load-bearing and clearing HOA design-board submission. In Irvine’s stucco tract homes, load-bearing walls run perpendicular to the roof ridge, so we map them first. If the wall carries the roof, it needs a beam and engineering; if your village HOA requires design review, that approval becomes a schedule dependency you plan around before finalizing the layout.
Usually not in a narrow galley like many Woodbridge townhomes, where the footprint doesn’t leave enough aisle to make one work. You need roughly 42 inches of clear aisle to open a dishwasher and stand comfortably, and many galley kitchens leave about 10 feet of width. In a Northwood L-shape, an island is often viable if the post-tension grid allows the circuit. Call (888) 578-4462 for a free measure to see which case you’re in.
Permits are typically required for anything structural, plumbing, or electrical, and HOA design-board approval is often needed for changes visible outside or for structural changes in master-planned villages. Irvine’s building division enforces strict plan check, and village associations layer their own CC&R standards on top. We build both into the upfront scoping so you’re not caught off guard mid-project. Estimates are free – call us to walk your specific home.
Yes – layout planning is included in our upfront scoping, not billed as a separate design fee. That means you see a real layout tied to real product dimensions and real pricing before you commit. From foundation to finish line, Groundwork Construction Co. of Irvine works this way on every project, with technicians who have up to 12 years of experience and background-checked, uniformed on every job. Calls get answered by a live person 24/7.
Ready to Plan Your Irvine Kitchen Layout?
If you’d rather have your kitchen looked at than guess at the slab and the load-bearing walls, Groundwork Construction Co. of Irvine offers a no-pressure assessment on your Irvine property. We’ll map the structure, review the HOA considerations, and price a real layout – free. Call (888) 578-4462.
Written by the team at Groundwork Construction Co. of Irvine, serving Irvine, CA.