
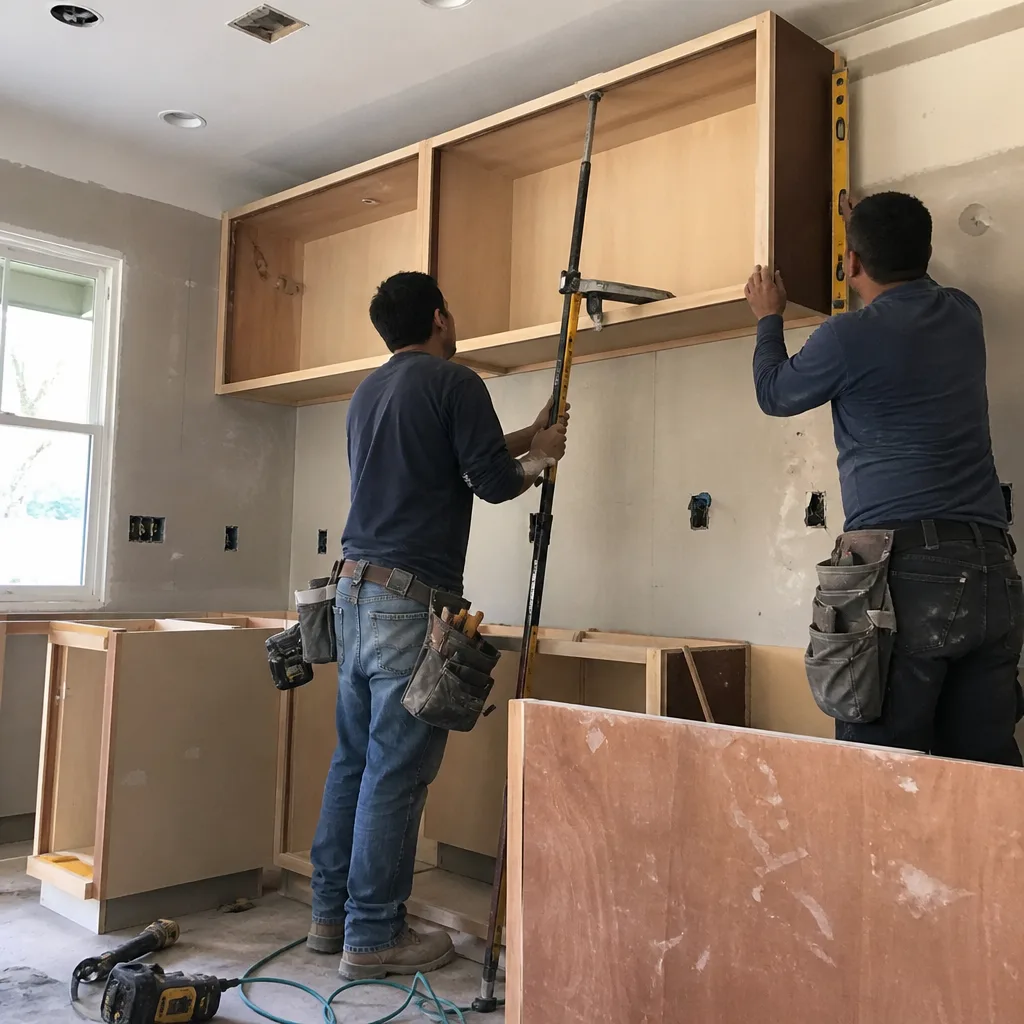
 Kitchen remodeling
 Bathroom remodeling
 Home additions & ADU
 Roofing
 Windows & doors
 Driveway & pavers
 Fence
Free written scope consultation - allowances, timeline, and change-order rules on paper before a single trade is scheduled
Styles & brands we work with
- Kitchen remodeling
- Bathroom remodeling
- Home additions & ADU
- Roofing
- Windows & doors
- Driveway & pavers
- Fence
See the difference
 Before
 After
 Before
 After
 Before
 After
Kitchen Design & Layout in Irvine, CA
Kitchen design and layout in Irvine usually costs $2,400 to $9,500 for professional planning and drawings before any construction begins, and that fee is often credited back into the remodel when you build with the same company. Good design is the step that decides whether your Irvine kitchen ends up open, bright, and easy to cook in, or a $90,000 mistake you live with every day. We’re Groundwork Construction Co. of Irvine, and we plan kitchens for the way people here actually live: busy households, tight lots, and floor plans that fight back against a good idea until someone who knows Irvine housing stock steps in. Call (888) 578-4462 and a live person picks up, day or night, to start your design consult.
This work sits inside our broader Kitchen Remodeling service, and it’s the part most contractors rush. We don’t. Layout decisions carry the whole project, so they get the most careful thinking we do. From our full-scope team, kitchen design is where premium brands like KraftMaid and Cambria meet the way your walls, plumbing, and windows actually line up in Irvine.
Key Takeaways
- Design and layout fees in Irvine typically run $2,400 to $9,500, and much of that folds back into the build cost when you remodel with us.
- Most design decisions come down to your home’s era: 1970s Woodbridge layouts, 1990s Northpark homes, and newer Great Park builds each have different structural constraints.
- We plan for Irvine’s specific realities: HOA review, open-concept structural walls, and kitchens that need to work for families who cook at home most nights.
- Every project we build is backed by the 730-Day Done Right Promise. If it’s not done right, we make it right.
When You Need Kitchen Design & Layout
Design work isn’t only for a full remodel. Plenty of Irvine homeowners call us because one stubborn problem has been nagging them for years, and they finally want it solved properly. Here’s what we hear most often.
- The kitchen was built for a different era. So many Woodbridge and University Park homes built in the 1960s and 70s have galley kitchens with a single narrow walkway and a peninsula that blocks the whole room. If two people can’t pass each other while cooking, you don’t have a storage problem. You have a layout problem, and no amount of new cabinets fixes it.
- You’re opening the kitchen to the family room. A lot of Irvine homes from the 1990s, especially around Northpark and Westpark, have a wall between the kitchen and living area that everyone wishes would disappear. Whether that wall is load-bearing changes the whole design and the budget, and a plan drawn without checking the structure first is a plan waiting to fail inspection.
- You cook, and the current triangle fights you. Sink, fridge, and range scattered across the room, or a range with no usable counter beside it. We redesign the work zones around how you actually move, which matters more in a working kitchen than the cabinet color ever will.
- You want to add on or bump out. An addition or a small extension can transform a cramped kitchen, but the layout has to be re-planned from the foundation up. That ties directly into our home additions and ADU work in Irvine when the kitchen needs new square footage to work.
- HOA and city review is looming. Much of Irvine is governed by HOAs with architectural review rules, and the city has its own permitting path. New exterior walls, windows, or venting all need a plan that clears review the first time.
- You’re planning a full remodel and want it done properly. If you’re heading into a major project, starting with real design saves you from discovering the problems mid-build. Our kitchen remodeling in Irvine team pairs this planning stage with construction so nothing gets lost between the drawing and the demo.
Our Kitchen Design & Layout Process
We keep the process tight and transparent. You’ll always know which step you’re on and what’s next.
- In-home consultation and measurements. We walk your kitchen, measure everything that matters (not just the room, but wall thickness, window placement, plumbing locations, and outlet positions), and ask how your household uses the space. A family that cooks for six needs a different plan than a couple who mostly reheats. This visit is free, and it’s where we spot the constraints before they become change orders.
- Structural and systems review. We check which walls are load-bearing, where the plumbing and electrical runs sit, and whether your layout goal is realistic without moving them. This step is why our plans survive construction. We don’t design a beautiful kitchen that the structstructure won’t support.
- Layout concepts and options. You get clear layouts built around your work zones: prep, cooking, cleaning, storage, and gathering. We talk through island versus peninsula, walkway widths, appliance placement, and lighting before we talk about finishes. Brands like KraftMaid and Cambria come into the conversation once the bones are right, so you’re choosing cabinets and counters for a layout that works, not covering up one that doesn’t.
- Materials and budget alignment. Upfront pricing, no surprises. We build a line-item cost plan as the design firms up, so you see exactly what each choice adds. Our standing offers apply here: a free project estimate and design consult, $1,000 off projects over $10,000, and 0% financing for 18 months to spread a large build across a realistic budget.
- Permitting and HOA coordination. We prepare drawings for city review and work with your HOA’s architectural committee where required. Irvine’s plan checks and HOA timelines can add weeks if the paperwork is loose, so we get the details right the first time.
- Build handoff. Once the plan is approved and you’re ready, our design team hands off to the build crew with full drawings and specs. Background-checked, uniformed technicians carry the plan through construction, and the 730-Day Done Right Promise backs the workmanship long after the last cabinet door closes.
Kitchen Design & Layout Pricing in Irvine
Design costs in Irvine fall into a predictable range, and getting a real number upfront is the whole point. Here’s what to expect as of 2026.
| Design & Layout Service | Typical Irvine Range |
|---|---|
| Design consultation and on-site measurements | Free |
| Space planning and layout concepts | $900 – $2,400 |
| Detailed drawings and material specifications | $1,800 – $4,500 |
| Full design package (layout, drawings, specs, material selections) | $2,400 – $9,500 |
| Structural or engineering review (when walls move) | $600 – $2,000 |
| Permit and HOA coordination | Varies by scope; quoted upfront |
What moves the number: whether walls come down, how much plumbing and electrical has to relocate, whether you’re adding square footage, and how many material selections you want us to manage. A straightforward layout refresh in an existing footprint costs the least. A structural open-concept plan that moves a wall and re-routes a drain costs more, but that planning money protects the far larger construction budget.
Here’s the part worth knowing: when you design and build with the same team, design fees are typically credited into your remodel cost. You’re not paying twice. Call (888) 578-4462 for a free estimate and design consult, and we’ll walk you through exactly where your number lands. No-hassle upfront pricing means the figure you see is the figure you pay.
What affects kitchen design cost most in Irvine
- Home age and structural surprises. A 1970s Woodbridge galley kitchen often hides outdated wiring and odd wall framing that the design has to account for. Newer Great Park builds are generally cleaner.
- Wall removal. Opening a kitchen to the living area is the single biggest driver of design and engineering cost, because load-bearing walls need proper review.
- Plumbing and gas relocation. Moving a sink or range across the room means re-routing lines, which the plan has to map precisely before demo.
- HOA and city review complexity. Irvine’s HOA architectural committees and city plan check can extend timelines, and detailed drawings reduce back-and-forth.
- Scope of material selections. A full design package covering cabinets, counters, hardware, tile, and lighting takes more planning hours than a layout-only service.
Why Kitchen Layout Design Matters More Than Finishes in Irvine
We’ve torn into enough Irvine kitchens to know the pattern: the finishes get all the attention, and the layout gets blamed later. A gorgeous Cambria counter on a badly planned peninsula is still a bad kitchen. The walkway is still too narrow. The fridge door still opens into the range. The dishwasher still blocks the only path to the sink.
Irvine housing stock makes this sharper than most cities. Many homes sit on compact lots where you can’t solve a cramped kitchen by knocking out an exterior wall cheaply. The room has to work within its footprint, which means every inch of layout counts. When we plan, we test traffic flow, work-zone spacing, and appliance clearances against the actual dimensions of your room, not a template. That’s the step that saves Irvine homeowners from an expensive “why didn’t we think of that” a year after the remodel.
It also ties into the materials. We work with a curated set of brand partners across every trade. In kitchens that means KraftMaid cabinetry built to specific sizes and Cambria quartz counters cut to the layout. Beyond the kitchen, the same quality standard carries through the whole home: our roofing in Irvine uses GAF and CertainSceCertainTeed materials, and our windows and doors in Irvine draw on Andersen and Pella, so the design language stays consistent from room to room. Built to last, backed in writing.
How We Handle Irvine’s HOA and Structural Realities
Irvine is a planned city, and that shapes kitchen design in ways other markets don’t. Much of the city sits under HOA architectural review, and the rules vary by community. A new window, a relocated vent hood, or a bump-out that changes the exterior all need approval. We’ve learned where each community’s committee tends to push back, and we prepare drawings that answer those concerns up front.
On the structural side, kitchen walls in Irvine homes run the range. Some are clearly load-bearing, some are framing that looks load-bearing and isn’t, and some hide mechanical runs you didn’t know were there. We check before we promise. That’s the difference between a design that builds cleanly and one that stalls at inspection. If your project expands into a larger addition, we coordinate the structural review with our home additions and ADU team so one plan governs the whole build.
What a Kitchen Design Package Includes
Every design package is built for the specific job, but a full package typically covers the decisions that matter most during construction:
- Dimensioned floor plan showing cabinet runs, appliance locations, and clear walkway widths.
- Work-zone layout mapping prep, cooking, cleaning, and storage so the room functions, not just looks right.
- Cabinet and counter specifications with sizes and finishes, including the KraftMaid and Cambria lines we carry through our partner network.
- Lighting plan covering task, ambient, and under-cabinet lighting placement for kitchens that stay bright through Irvine’s long sunny afternoons.
- Plumbing and electrical rough-in locations for the build crew, so nothing gets discovered mid-wall.
- Permit-ready drawings and HOA submission package where the project requires them.
You’ll also get a material selection walkthrough. Choosing fixtures and finishes is fun, but it’s also where budgets drift quietly. We keep it tied to the number. If a choice pushes the budget, we show you the trade-off before you commit, not after the order’s placed. Call (888) 578-4462 to schedule a free design consult and we’ll scope exactly what your package needs.
Repairing the Layout vs. Rebuilding It
A common question we hear: do we need to rebuild the whole kitchen, or can we fix the layout and keep the good parts? The answer depends on what’s wrong. If the cabinet boxes are solid and the layout mostly works, a targeted re-plan (moving a peninsula, reworking a work zone, adding an island) can solve the problem for far less than a full tear-out. If the room is fundamentally the wrong shape for the household, or the structure needs to change to get the layout you want, then a rebuild is the honest recommendation. We tell you which, and we show you the numbers behind the answer. No-hassle upfront pricing means you decide with the real figures in front of you.
FAQs – Kitchen Design & Layout
How much does kitchen design and layout cost in Irvine?
Kitchen design and layout in Irvine typically costs $2,400 to $9,500 for a full design package, with space planning alone running $900 to $2,400 and detailed drawings $1,800 to $4,500. Structural review and permit coordination add to that when walls move or HOA approval is required. Design fees are typically credited into your remodel cost when you build with us, and the free project estimate and design consult gets you started without paying anything to find out where you stand. Call (888) 578-4462 for an exact quote.
Do I need a designer if I’m only changing the layout?
You need a plan, and layout only is exactly where a plan earns its keep. Even a “simple” change like removing a peninsula or relocating a sink touches structure, plumbing, and electrical, and those are the items that derail a build when they’re discovered mid-project. A layout-only design service is cheaper than a full package and still catches the problems before demolition. Call us, and we’ll tell you honestly whether your change needs the full design treatment or just a focused re-plan.
How long does kitchen design and layout take?
Most kitchen design and layout takes two to four weeks from first consultation to final drawings, depending on how many revisions you want and whether structural review or HOA approval is involved. Irvine’s city plan check and HOA committees can add time, and drawings prepared properly the first time move through those gates faster. We give you a realistic timeline upfront, not a best-case one. Call for a schedule that fits your project.
Can you design and build the kitchen in one project?
Yes. We design and build under one roof, which is the biggest reason to plan with the same team. The drawings hand off directly to the build crew with full specs, structural notes, and material selections already locked, so nothing gets lost in translation between a designer and a contractor. Every project is backed by the 730-Day Done Right Promise: if it’s not done right, we make it right. Call (888) 578-4462 for a free estimate.
Planning Your Irvine Kitchen With a Team That Finishes What It Starts
Kitchen design and layout is where a remodel is won or lost. Get the plan right and everything downstream gets easier: the permits, the build, the budget, the way the room feels a decade from now. Our technicians have up to 12 years of experience, calls are answered by a live person 24 hours a day, and every technician who shows up is background-checked and arrives in uniform. From foundation to finish line, one team carries your kitchen from first measurement to final walkthrough.
If you’re ready to plan a kitchen that actually works for your household, call (888) 578-4462 for a free estimate and design consult. We’ll measure your space, spot the constraints, and show you a layout built for the way you live in Irvine. And when you widen the scope, our teams for bathroom remodeling in Irvine, fence installation in Irvine, and driveway and pavers in Irvine run on the same standard. Start at our home page to see the full scope, or pick up the phone now and put a real plan behind your kitchen.
Written by the team at Groundwork Construction Co. of Irvine, serving Irvine.