

 Home additions & ADU
 Kitchen remodeling
 Bathroom remodeling
 Roofing
 Windows & doors
 Driveway & pavers
 Fence
Free written scope consultation - allowances, timeline, and change-order rules on paper before a single trade is scheduled
Styles & brands we work with
- Kitchen remodeling
- Bathroom remodeling
- Home additions & ADU
- Roofing
- Windows & doors
- Driveway & pavers
- Fence
See the difference
 Before
 After
 Before
 After
 Before
 After
Irvine’s HOA design-review board doesn’t just want your addition to look good. It needs to look like it was always there. In a city where the Irvine Company laid out whole villages from the 1960s forward, most additions go through two separate gates: the city’s structural and energy plan-check, and a village design-review board judging materials, roofline, and exterior finish. Groundwork Construction Co. of Irvine builds for both. Call (888) 578-4462 for a free estimate and design consult.
Home addition contractors near me in Irvine, CA: what actually separates a good one from a failed plan check
A contractor who’s right for your Irvine addition is one who has already matched original stucco texture and sourced a discontinued roof tile profile on a 30-50 year old tract home. Proximity and a state license prove nothing about that. The city building division checks your structure, energy compliance, and post-tension slab detailing. The HOA design-review board checks whether your new roofline lines up with the village standard and whether your siding reads as the same product that went up in 1978. A contractor experienced with only one of those two reviews routinely clears one and gets kicked back on the other.
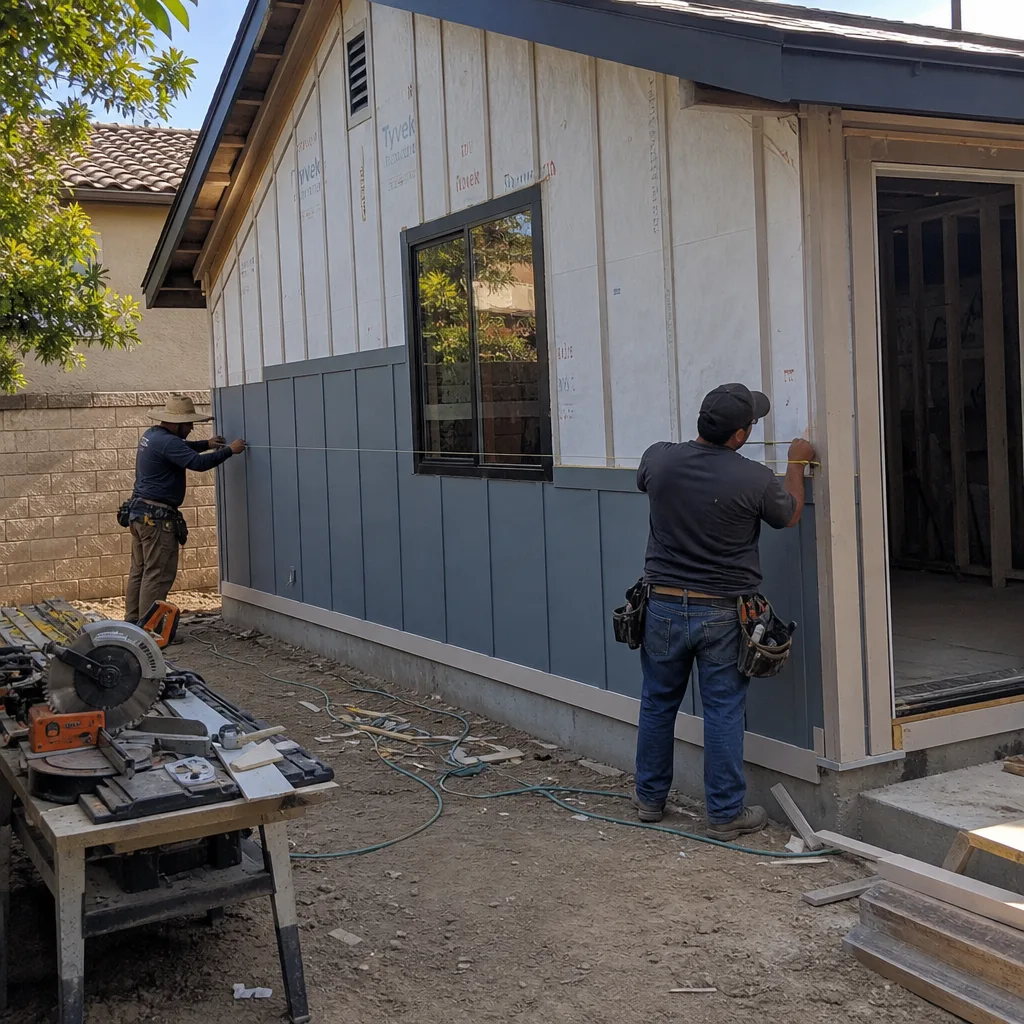
That gap is where most of the money and months disappear. We price the structure. We also price the matching, and we put the match in writing.
Why most Irvine additions need two approvals, not one
Ask a contractor how they handle plan check and you’ll get a confident answer about the city. Ask how they handle village design review and listen for a pause. Irvine’s master-planned structure means almost every addition sits inside a village-specific association with its own architectural standards, and those standards don’t care that your structural engineer stamped the drawings. They care what the house looks like from the street.
The two reviews are asking different questions:
- The city wants structural calculations, energy code compliance, and a foundation detail that acknowledges what’s actually under your slab.
- The design-review board wants material samples, a roofline that aligns with the village pattern, and an exterior finish that visually disappears into the original house.
- What fails most often isn’t either review on its own. It’s a contractor submitting a structural set with generic exterior specs, then discovering the board wants a specific tile and a stucco sample before it will even schedule a hearing.
Contractors who only know the city path treat design review as paperwork after the fact. Contractors who only know HOA work under-build the foundation. You want the one who walks in with both sets already reconciled.
Matching 1980s stucco and discontinued roof tile: what it takes
On Irvine’s older stock, the matching problem is the job. The tract homes in Woodbridge, Northwood, and Turtle Rock went up with stucco textures and tile profiles that have since been discontinued or reformulated. You can’t order “the same” anything from a catalog. You have to reverse-engineer it.
What that looks like on a real job:
- Mock-up panels. We build a physical stucco sample on site and match it against the existing wall in daylight, not under a work light, before a single bag gets ordered.
- Sample submittals. The board wants to see the actual product, not a spec sheet. Color, texture, and coursing go in front of them together.
- Salvage sourcing. Discontinued tile often means pulling from salvage yards or matching the closest current profile and pitching it to the board with a rationale.
- Roofline alignment. The new ridge has to read continuous with the old one from the curb. That’s a framing and pitch decision made before the slab is poured, not a finish decision at the end.
When you interview contractors, ask a direct question: “Have you submitted a mock-up panel to a village design-review board in Irvine, and what did the board send back?” A real answer will be specific. A vague one means you’ll be paying for their first attempt.
Post-tension slabs: the structural reality under your addition
Many Irvine homes built in the 1980s and 1990s sit on post-tension slab foundations. Those slabs carry tensioned cables under high load. Cut or nick one during a footing excavation and you’ve created a serious safety problem and a repair bill that dwarfs the addition. Not every addition contractor is set up for this. You want one with an engineer on call who will review the as-built before anyone touches a shovel.
Practically, that means:
- Cable location verified with a scan before excavation, not guessed from drawings.
- Engineer sign-off on any footing that comes near a cable path.
- A connection detail that accounts for how the existing slab will move against the new one.
The dry, coastal-influenced Irvine climate helps here. Almost no freeze means you’re not fighting freeze-thaw heave at the joint. What you are fighting is UV and heat cycling on the exterior, plus Santa Ana wind events that punish any flashing detail that wasn’t done right the first time.
What home additions cost in Irvine, and what the range actually covers
Home additions in Irvine run $45,000 to $130,000, and the spread is wider than most homeowners expect because matching, engineering, and design review sit on top of the structure. A detached ADU is a separate scope entirely, typically $90,000 to $220,000. Garage conversions land in the $30,000 to $80,000 range.
| Project type | Typical Irvine range |
|---|---|
| Home addition (bump-out, second story, family-room extension) | $45,000 – $130,000 |
| ADU construction | $90,000 – $220,000 |
| Garage conversion | $30,000 – $80,000 |
| Roof replacement (when the addition ties a new roofline) | $8,000 – $20,000 |
| Window replacement (matching existing openings) | $4,500 – $15,000 |
Those are real Irvine ranges for the work itself. Where additions go over the top of the range is almost always matching and review: a discontinued tile run, a stucco sample the board rejects twice, an engineer’s fix on a footing that came too close to a cable. We quote the structure and the matching on the same line so there’s no surprise later. Upfront pricing, no surprises. 0% financing for 18 months is available, and $1,000 off projects over $10,000 applies to additions in this range.
Why brand partnerships matter at design review
The board isn’t evaluating your taste. It’s evaluating whether your new window or roof reads as an approved product for that village. Walking in with a recognized specification from Home Additions & ADU and the right brand behind it moves the review forward. Walking in with an unlabeled vendor cut sheet doesn’t.
That’s why our curated portfolio matters on additions specifically. GAF and Owens Corning roofing carry recognizable product lines the board can check against village standards. Andersen and Marvin windows give you named, approvable specifications instead of a generic order form. James Hardie siding gives you a defensible exterior product with a documented fire rating, which matters more at Irvine’s eastern and southern edges where WUI fire-hardening requirements kick in. Along the wildland edges abutting the Santa Ana foothills, additions are evaluated for ember-resistant vents, Class A roofing, and noncombustible siding, and contractors from inland Orange County cities routinely miss that on their first Irvine plan check.
That same brand set is what makes the connection details survivable. The stucco joint where the new wall meets the old one is the most common failure point, and the flashing where the new roof ties the old is second. Both are specified products, not improvisations.
What the 730-Day Done Right Promise means on an addition
The classic addition failures show up in the first 12 to 18 months. Stucco cracks at the connection joint as the new wall and the old one settle against each other. Flashing leaks appear at the new roofline after the first Santa Ana wind-and-rain cycle. Both are usually workmanship, not materials. Both land inside the window our 730-Day Done Right Promise covers. If it’s not done right, we make it right, and we cover the connection details others treat as outside the scope.
Background-checked, uniformed technicians are on every job. Calls are answered by a live person, 24/7. Our technicians have up to 12 years of experience, and the same crews who set the framing come back for the finish match.
FAQs about Irvine home addition contractors
Home additions in Irvine typically cost $45,000 to $130,000, with the exact number driven by whether your roofline and stucco can be matched to original materials or require salvage sourcing. ADUs run $90,000 to $220,000 and garage conversions $30,000 to $80,000. Call (888) 578-4462 for an exact quote, free estimate and design consult.
Yes, in almost every Irvine village you need both. The city reviews structure and energy code; the village design-review board reviews materials, roofline, and exterior finish. A contractor who has only cleared one of those two reviews will usually stall on the other. Ask specifically whether they’ve submitted mock-up panels to an Irvine village board before signing.
Matching 30-50 year old stucco and discontinued tile is exactly the work Irvine additions require, and yes, we do it. It takes on-site mock-up panels, sample submittals to the board, and salvage or closest-profile sourcing for the tile. Call (888) 578-4462 to schedule a walkthrough and we’ll bring the sample materials.
We can typically schedule an estimate visit within days and start framing after plan check and design review clear. Those two reviews drive the timeline on any Irvine addition, and we won’t start until both are in hand. Call (888) 578-4462 now for a free estimate, and a live person answers any hour.
If you’re considering an addition on an Irvine tract home, save yourself the two failed plan checks and the mismatched stucco. See how we handle the full scope from foundation to finish line on our home page, then call Groundwork Construction Co. of Irvine at (888) 578-4462 for a free estimate, a mock-up plan, and a written quote that prices the structure and the matching on the same line.
Written by the team at Groundwork Construction Co. of Irvine, serving Irvine, CA.
What Our Customers Say
"The schedule he gave me at the start was accurate to within four days on a three month job. Anyone who has done a renovation knows how unusual that is."
- Laura Bennett"He pulled the permits himself, scheduled every sub and ran the inspections. I made one decision a week and otherwise stayed out of it, which is exactly what I was paying for."
- Robert Sullivan"Change orders were written down and priced before the work happened, every single time. No surprise at the end."
- Keisha Robinson